
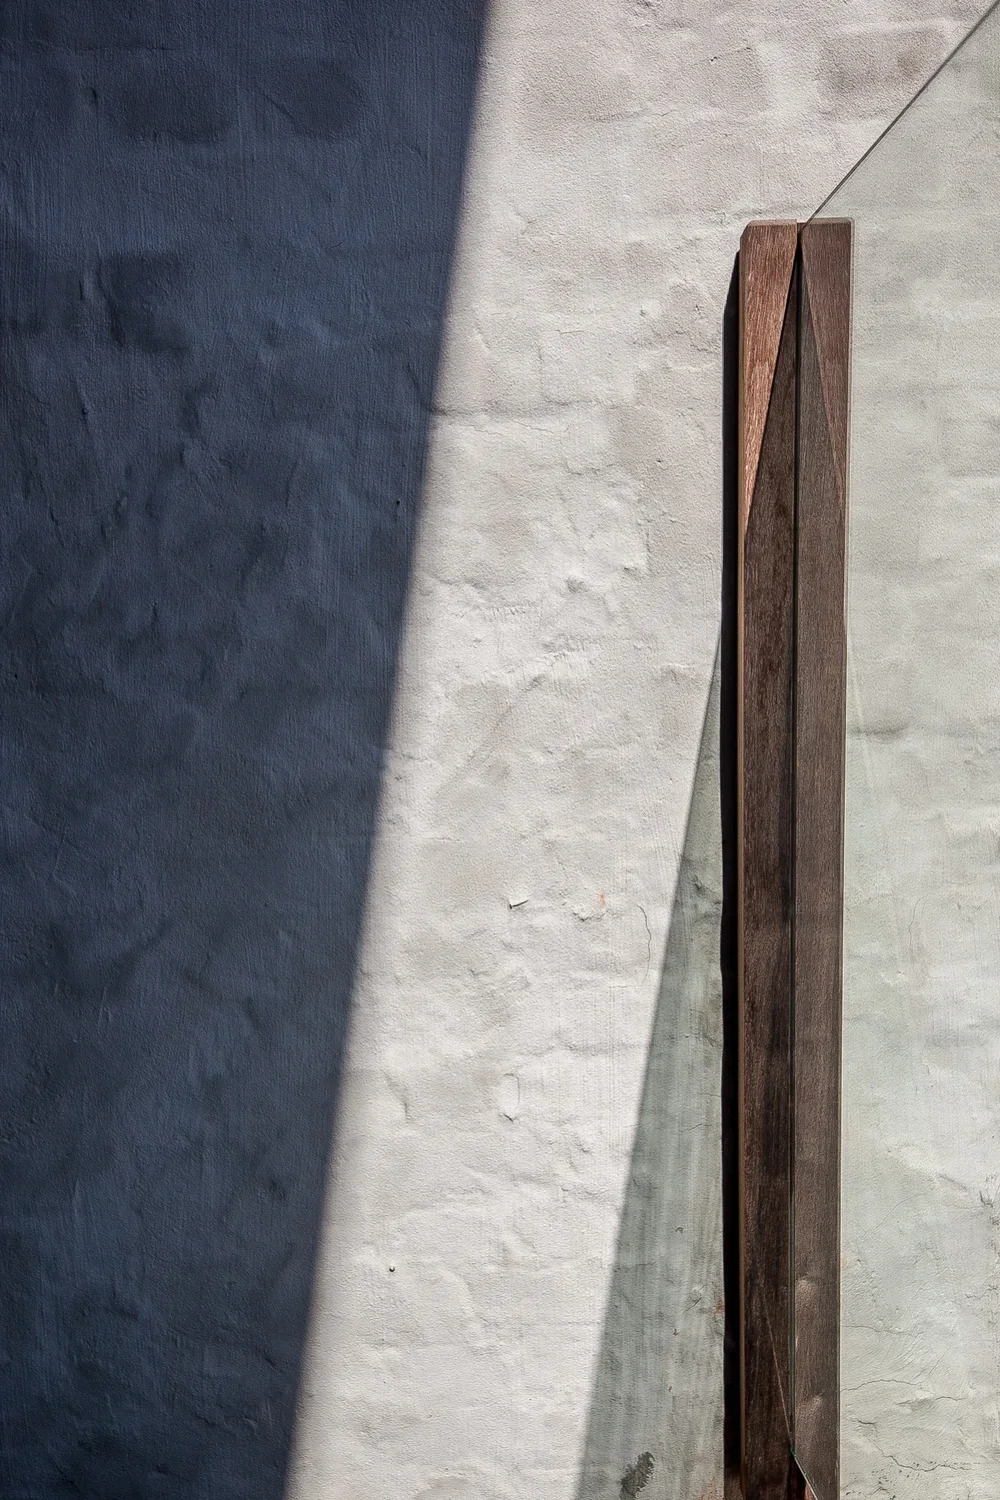
Tom Naeyaert Architecture
Where light shapes space.
Architecture where volume, interior design, and natural light converge into a timeless and distinctive whole.
Vision
Contextual Architecture
I develop residential projects defined by spatial clarity, structural honesty, and a deliberate dialogue with light. Rather than imposing a signature style, I derive my design language directly from the site’s topography and the specific requirements of the brief.
Structural Continuity
By establishing a strong connection between the architectural envelope and the interior layout, I create spaces that feel intuitive and harmonious. I optimize structural volumes to respond to solar orientation, balancing open vistas with a sense of enclosure.
Materiality and Longevity
My work is characterized by a rigorous selection of authentic, durable materials that gain character over time. Through refined detailing and meticulous execution, I ensure that each project retains a lasting relevance and stands the test of time.
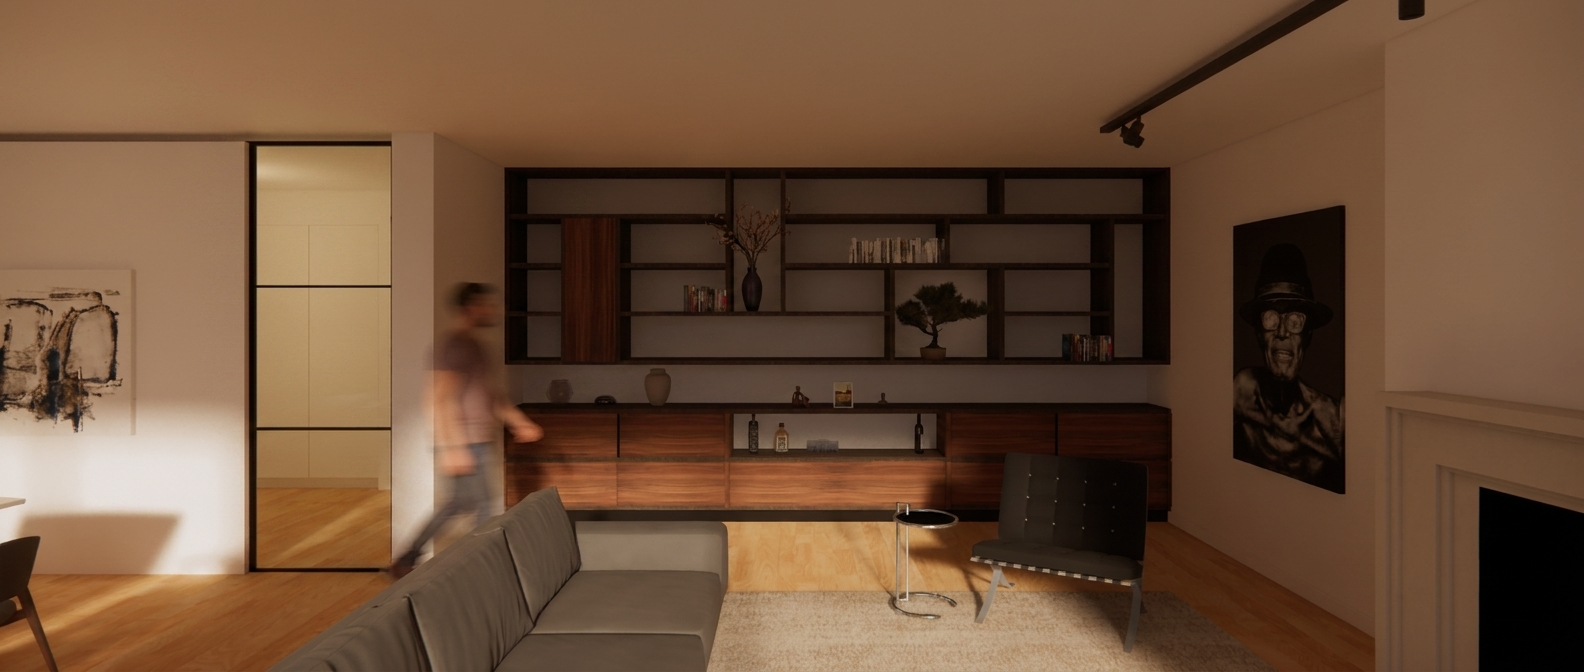
Projects
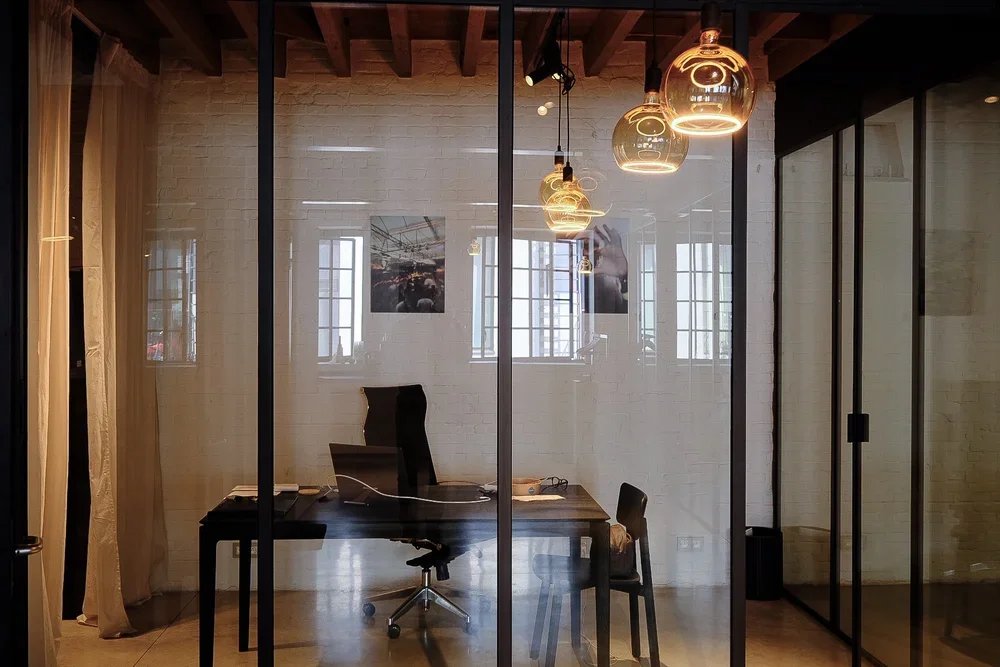
Transformation of a warehouse in Antwerp
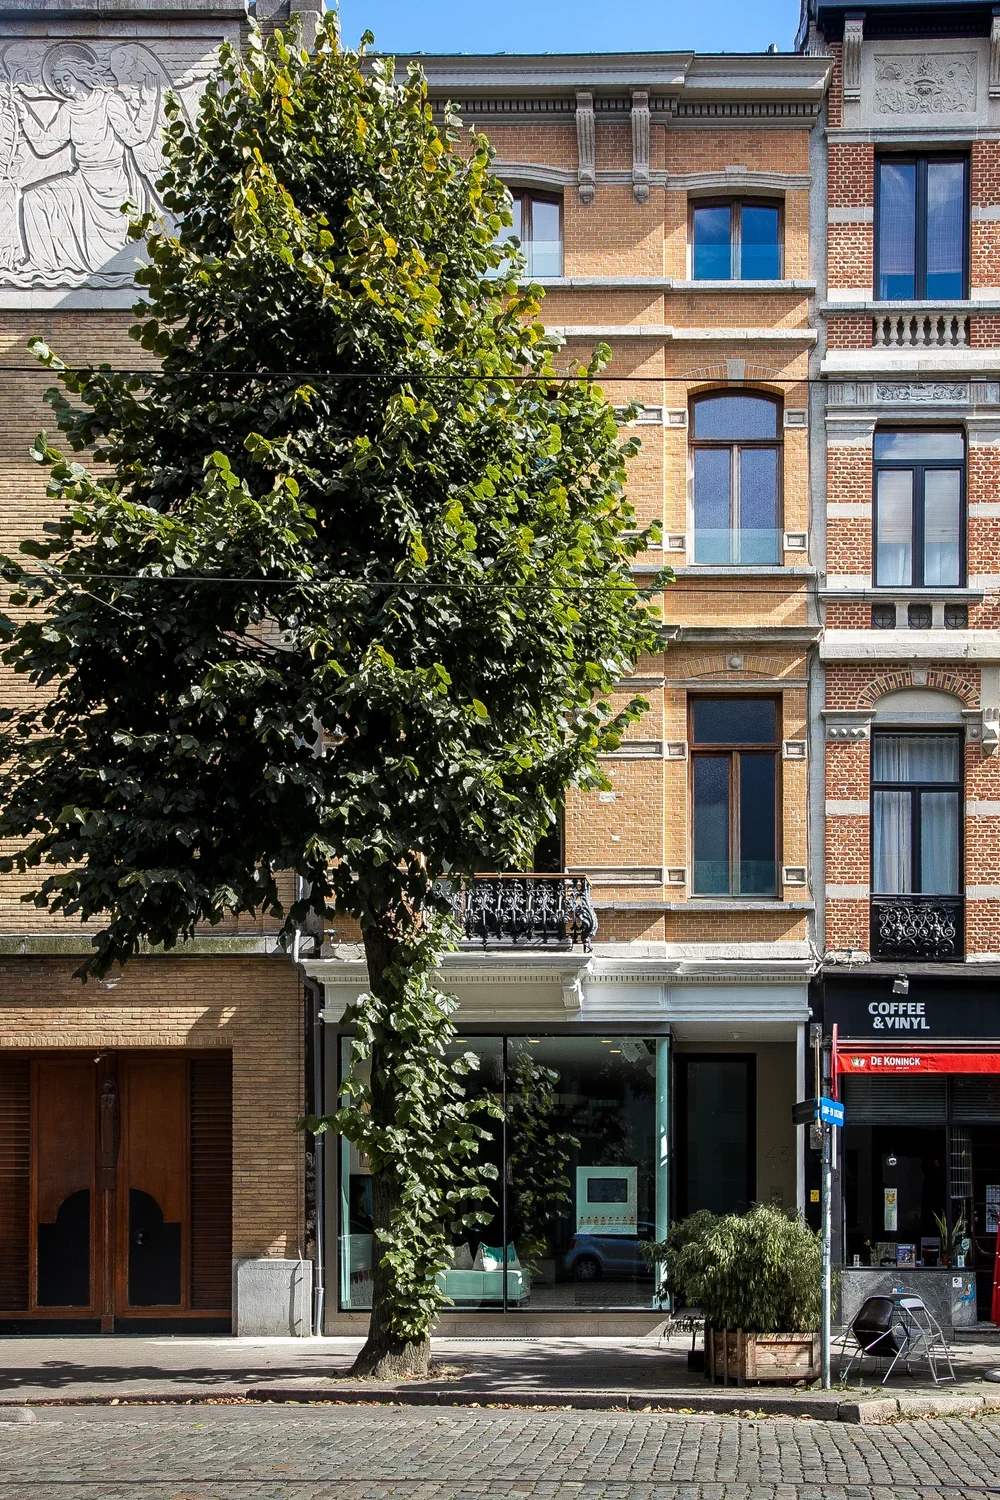
Renovation of a shop & 3 lofts in Antwerp
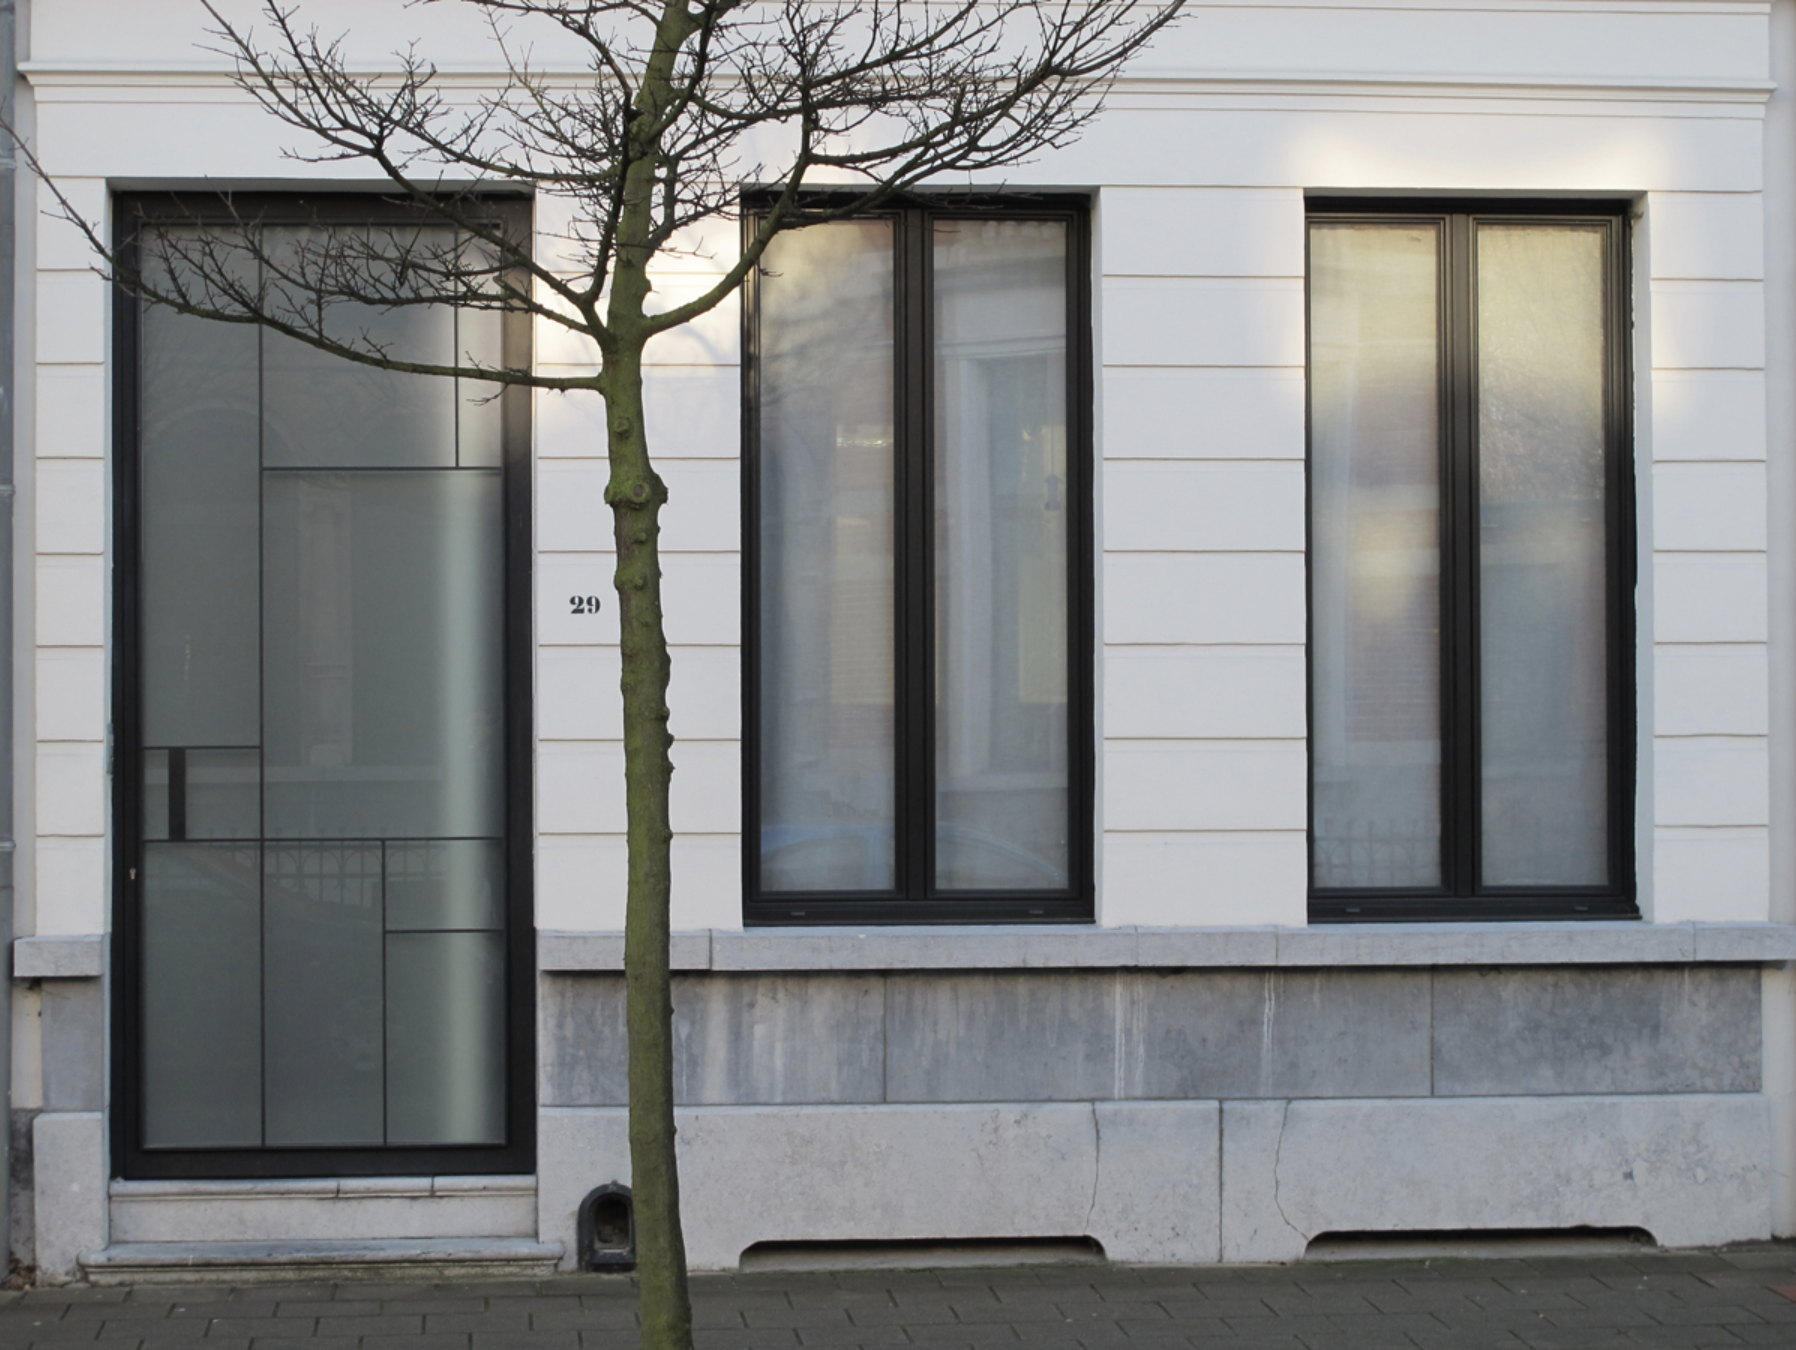
Renovation of a single family house in Hoboken
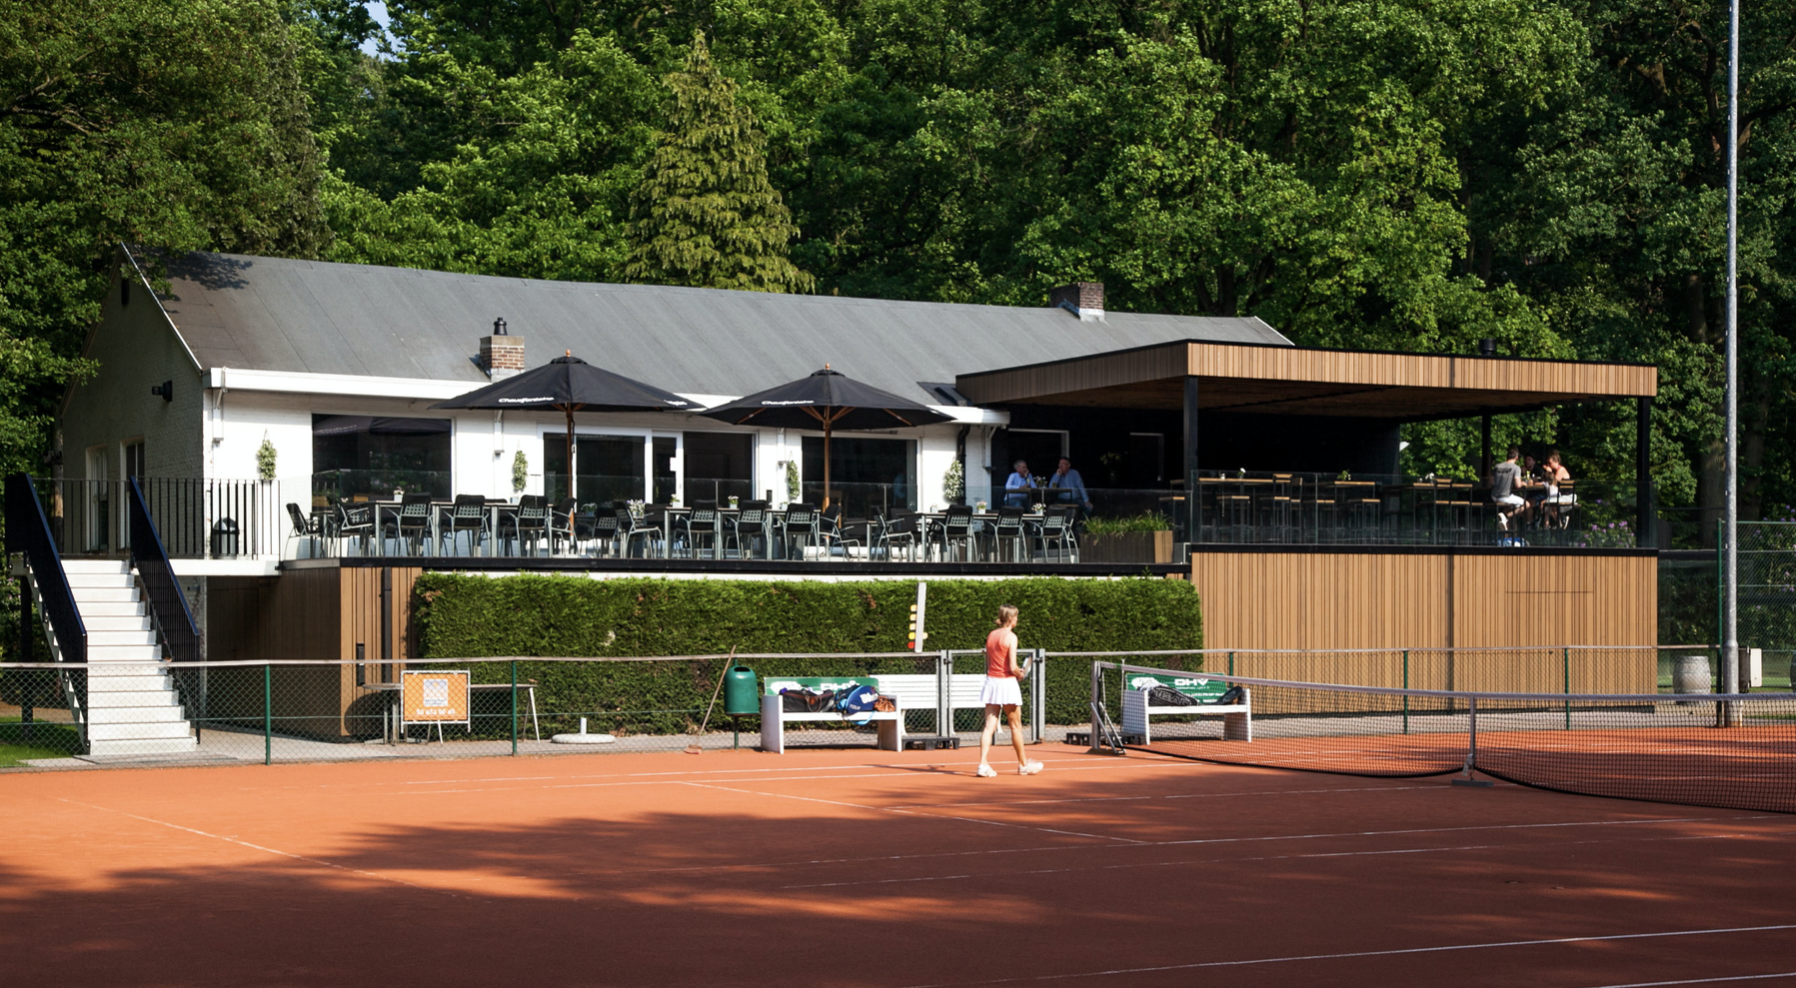
Renovation of a tennis club in Brasschaat
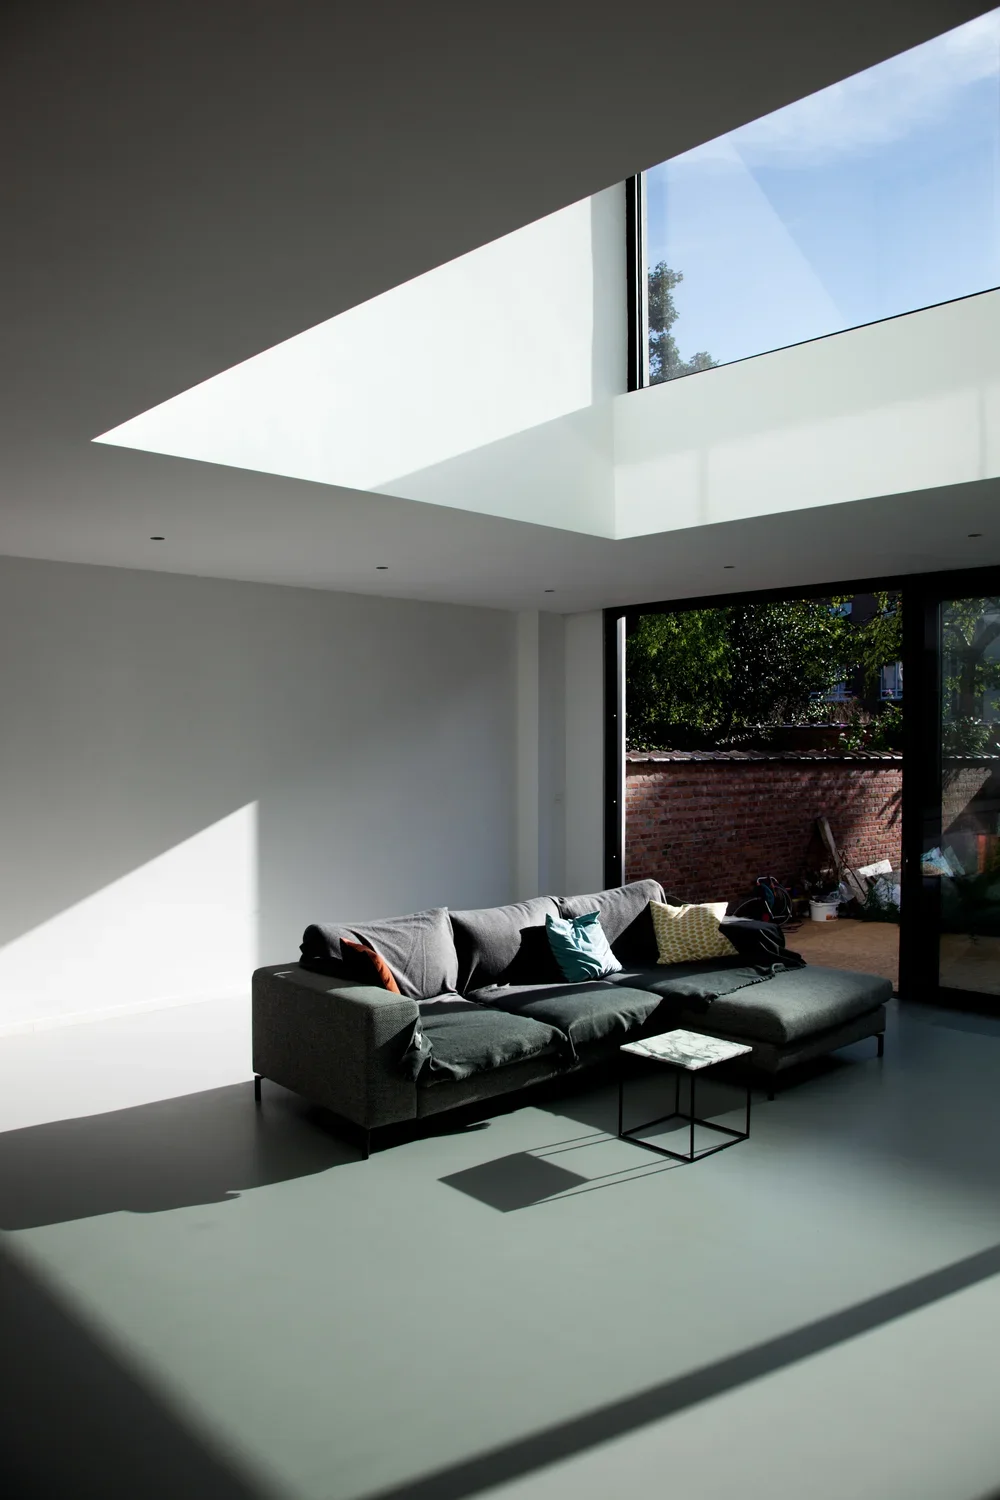
Renovation of a single family house in Antwerp
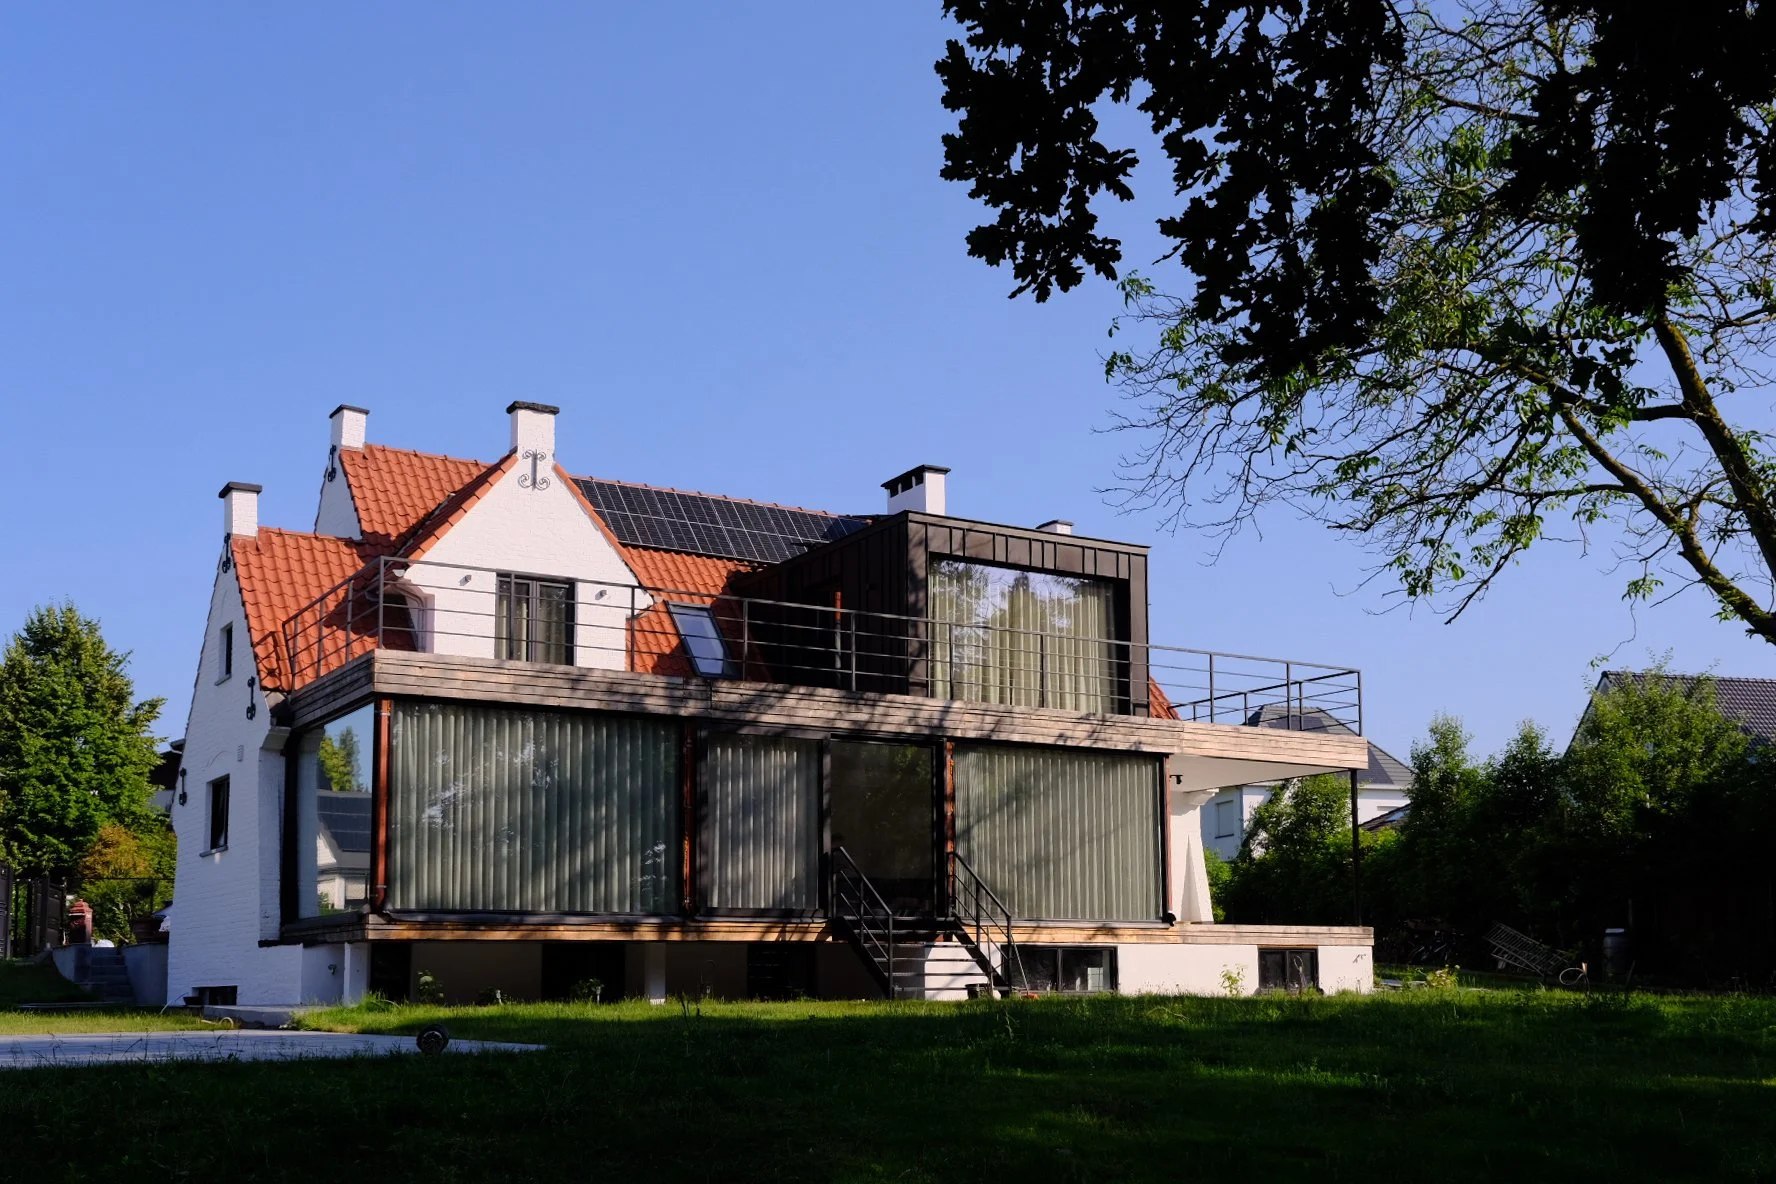
Renovation of a single family house in Meise

Renovation of 3 apartments in Antwerp
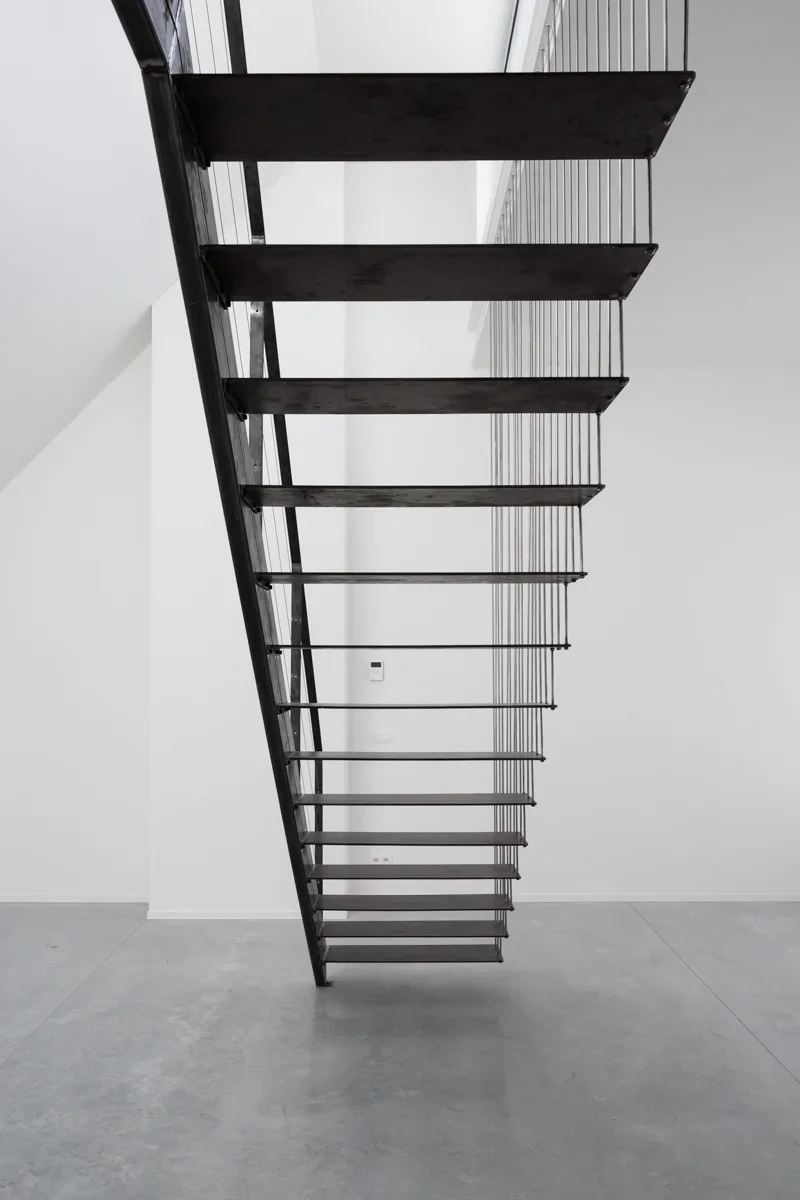
New built apartment block in Hoboken
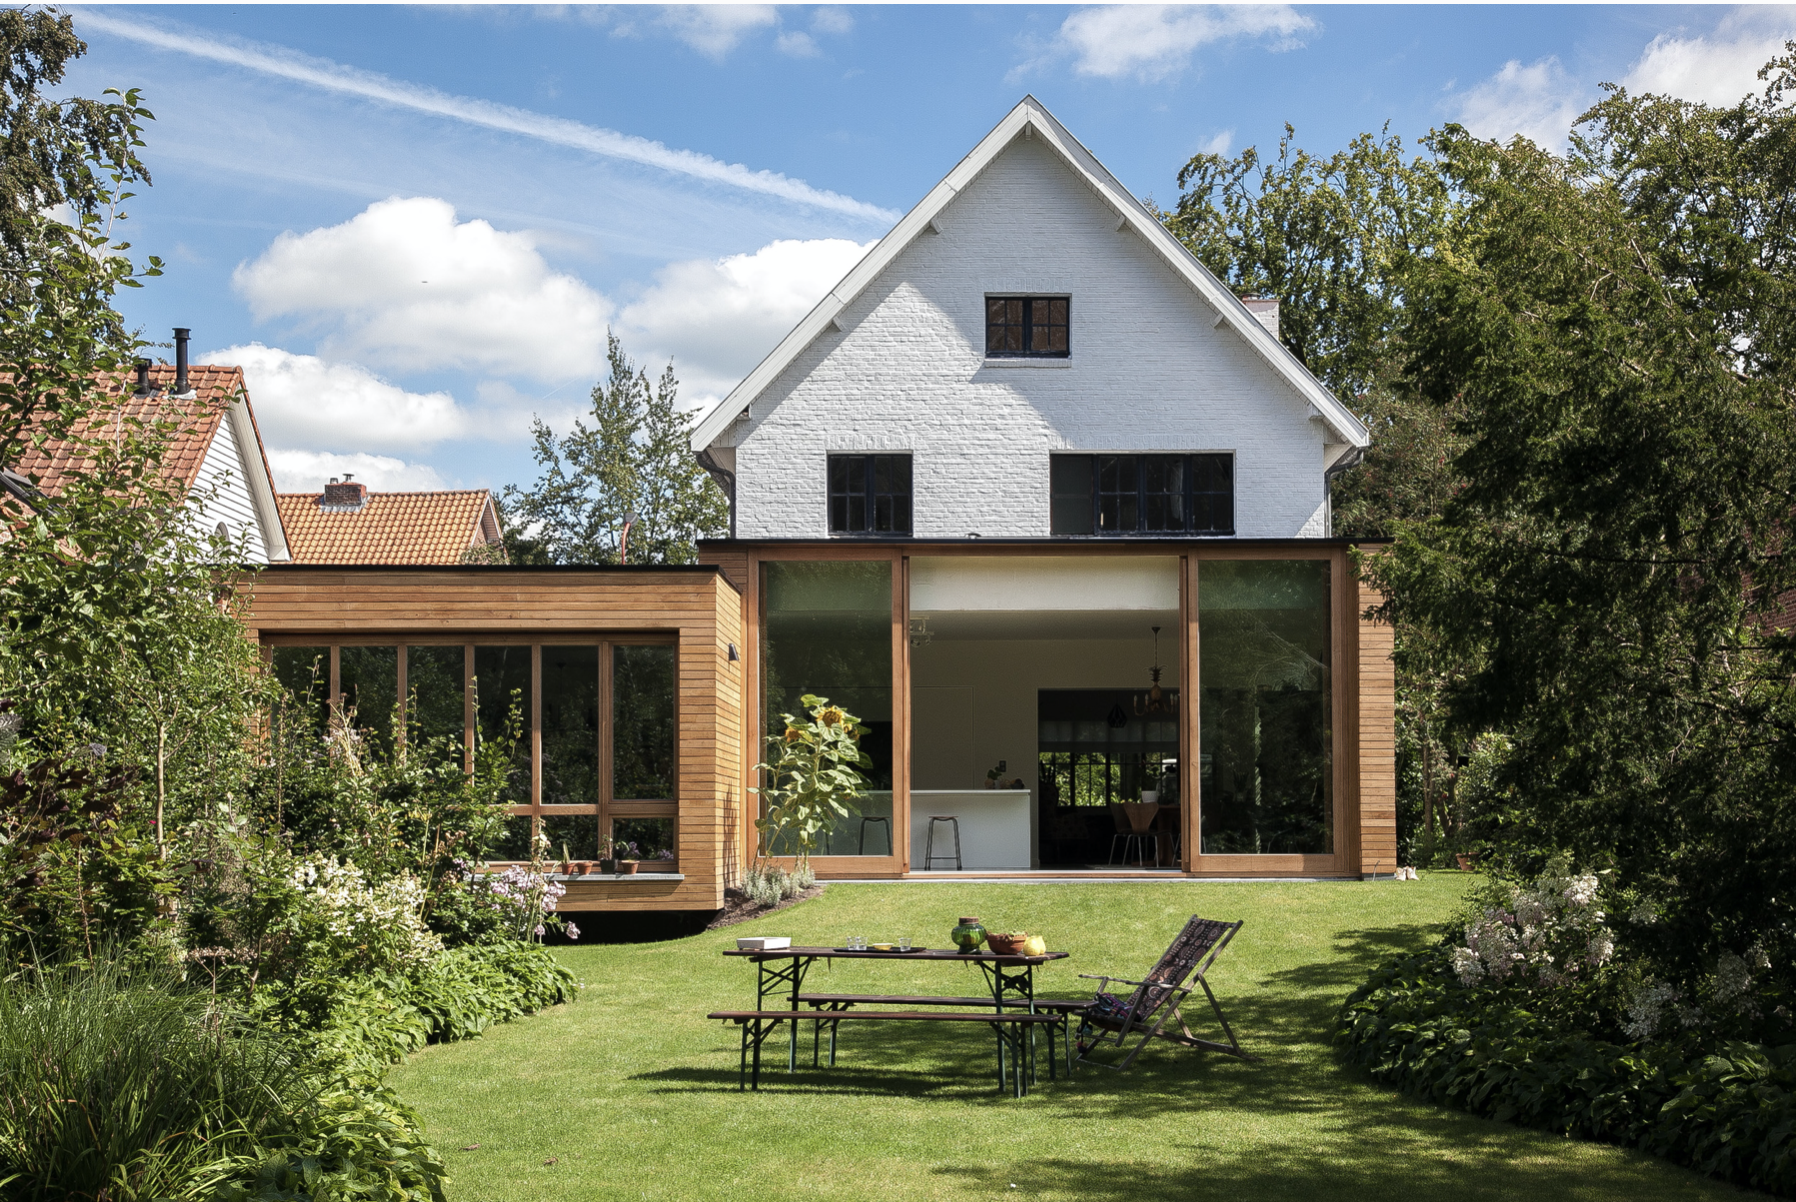
Renovation of a single family house in Kalmthout
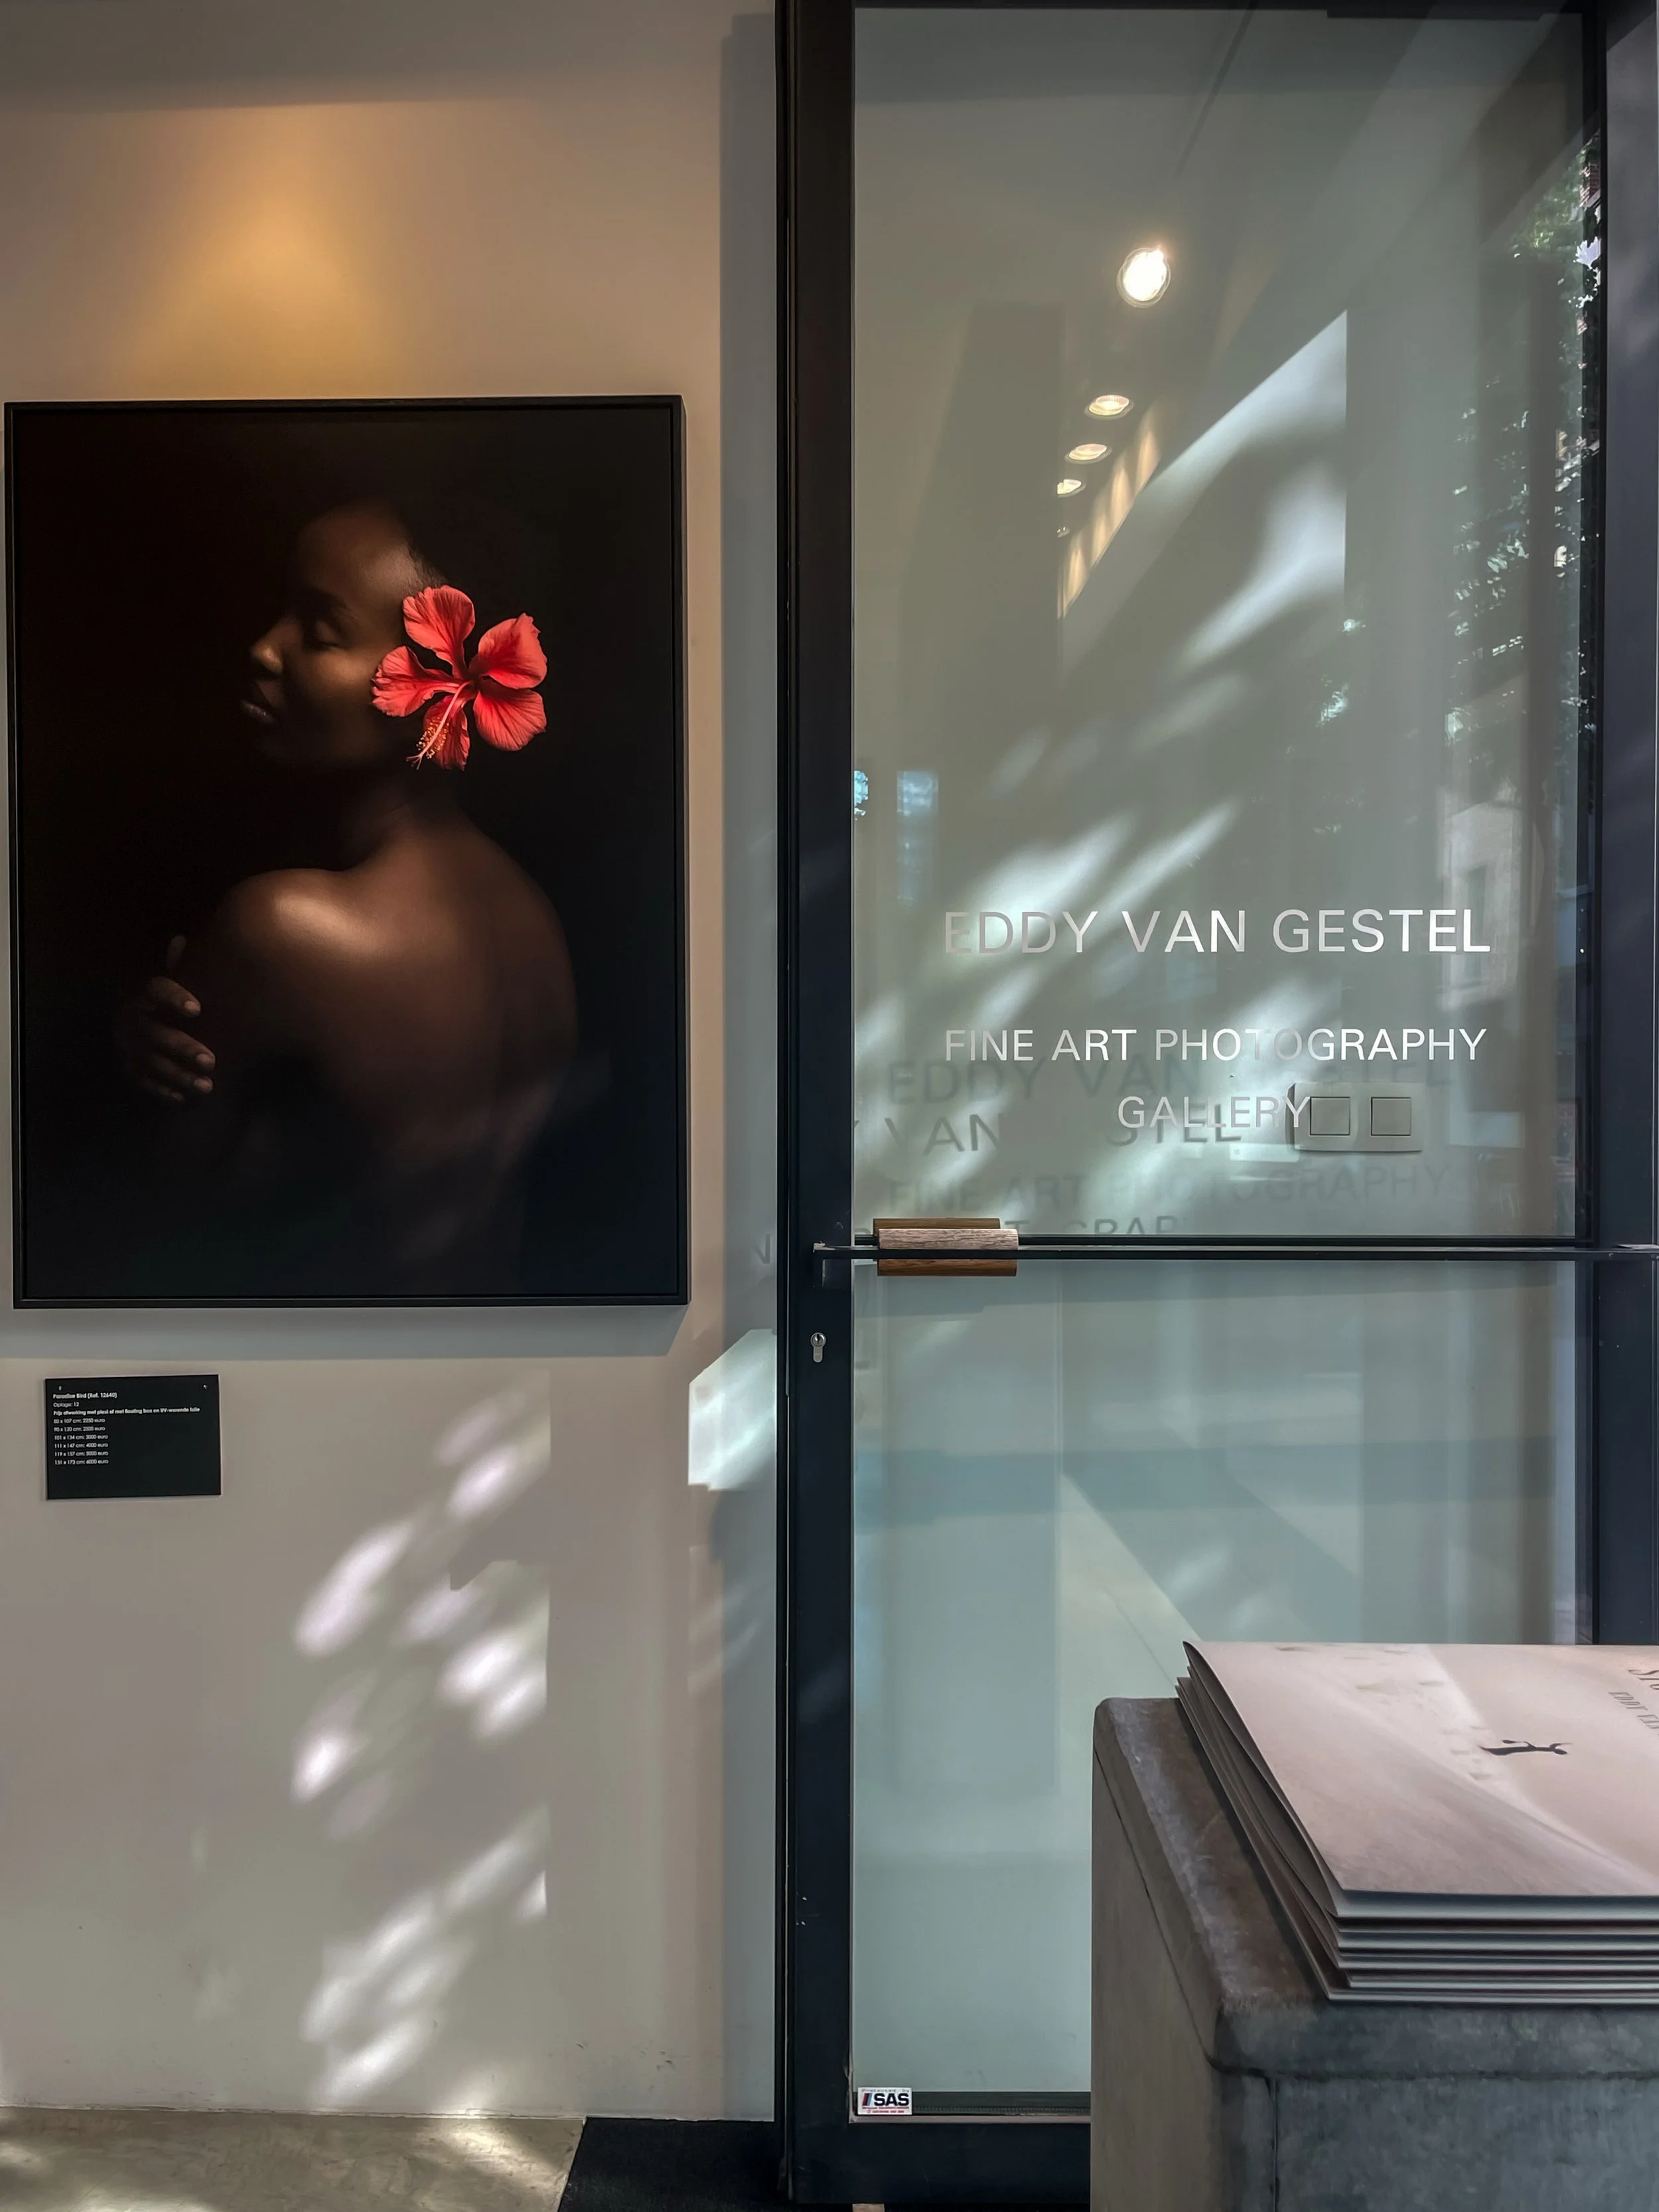
Renovation of a gallery in Antwerp
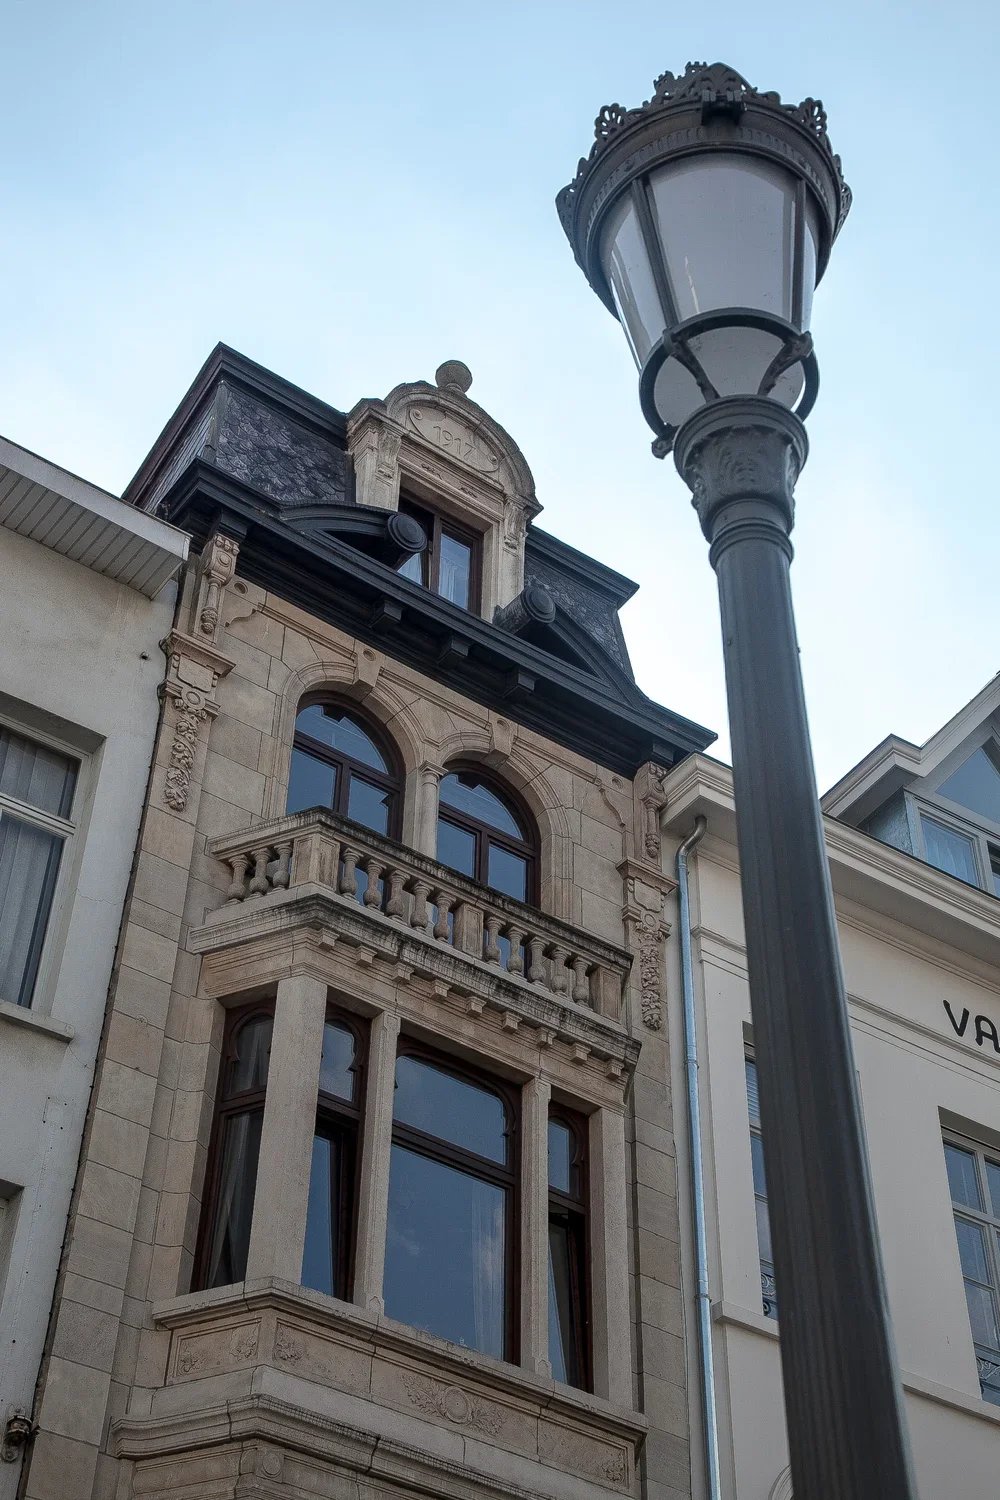
Renovation of 3 apartments in Antwerp
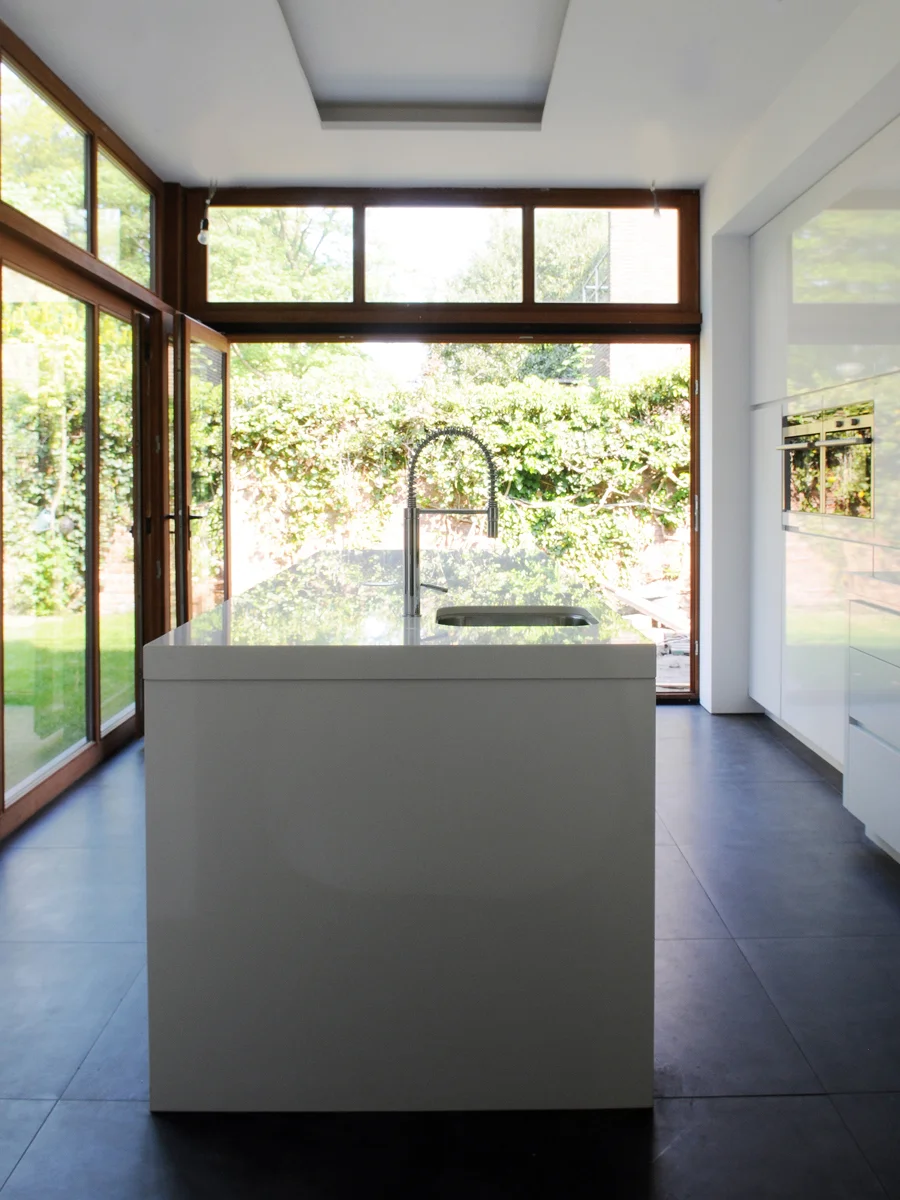
Renovation of a single family house in Antwerp
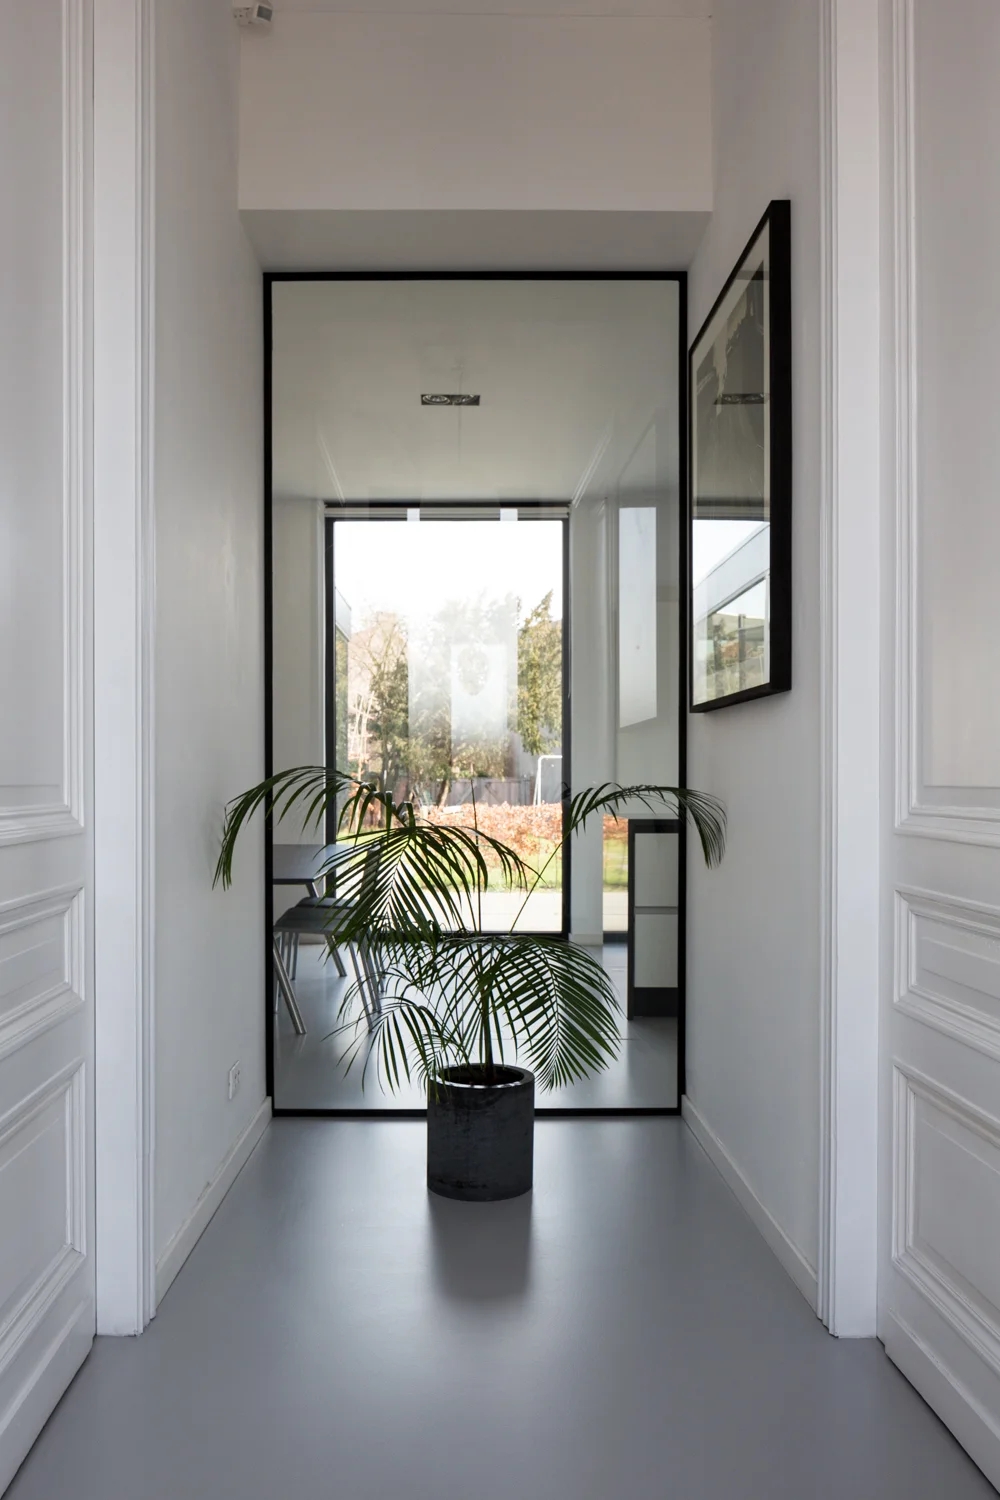
Renovation of a single family house in Hoboken
In Progress
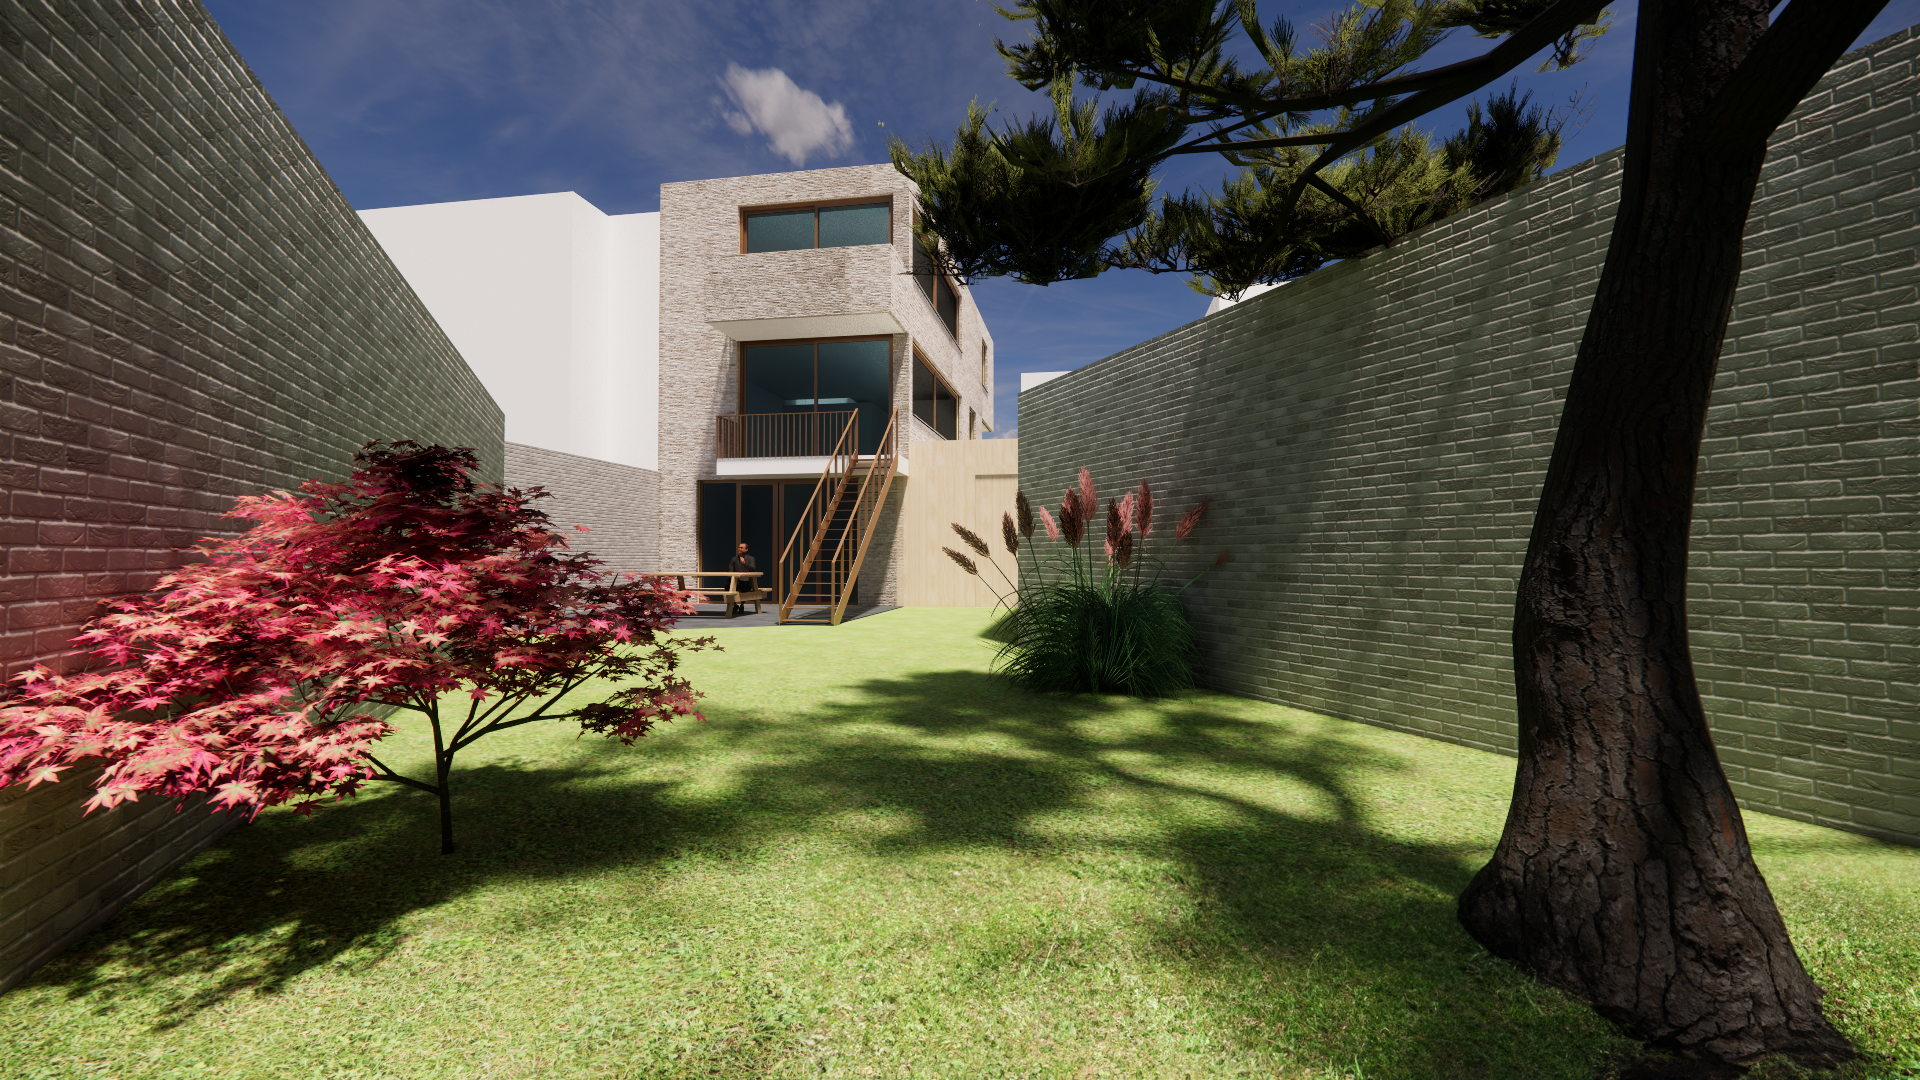
New built single family house in Antwerp
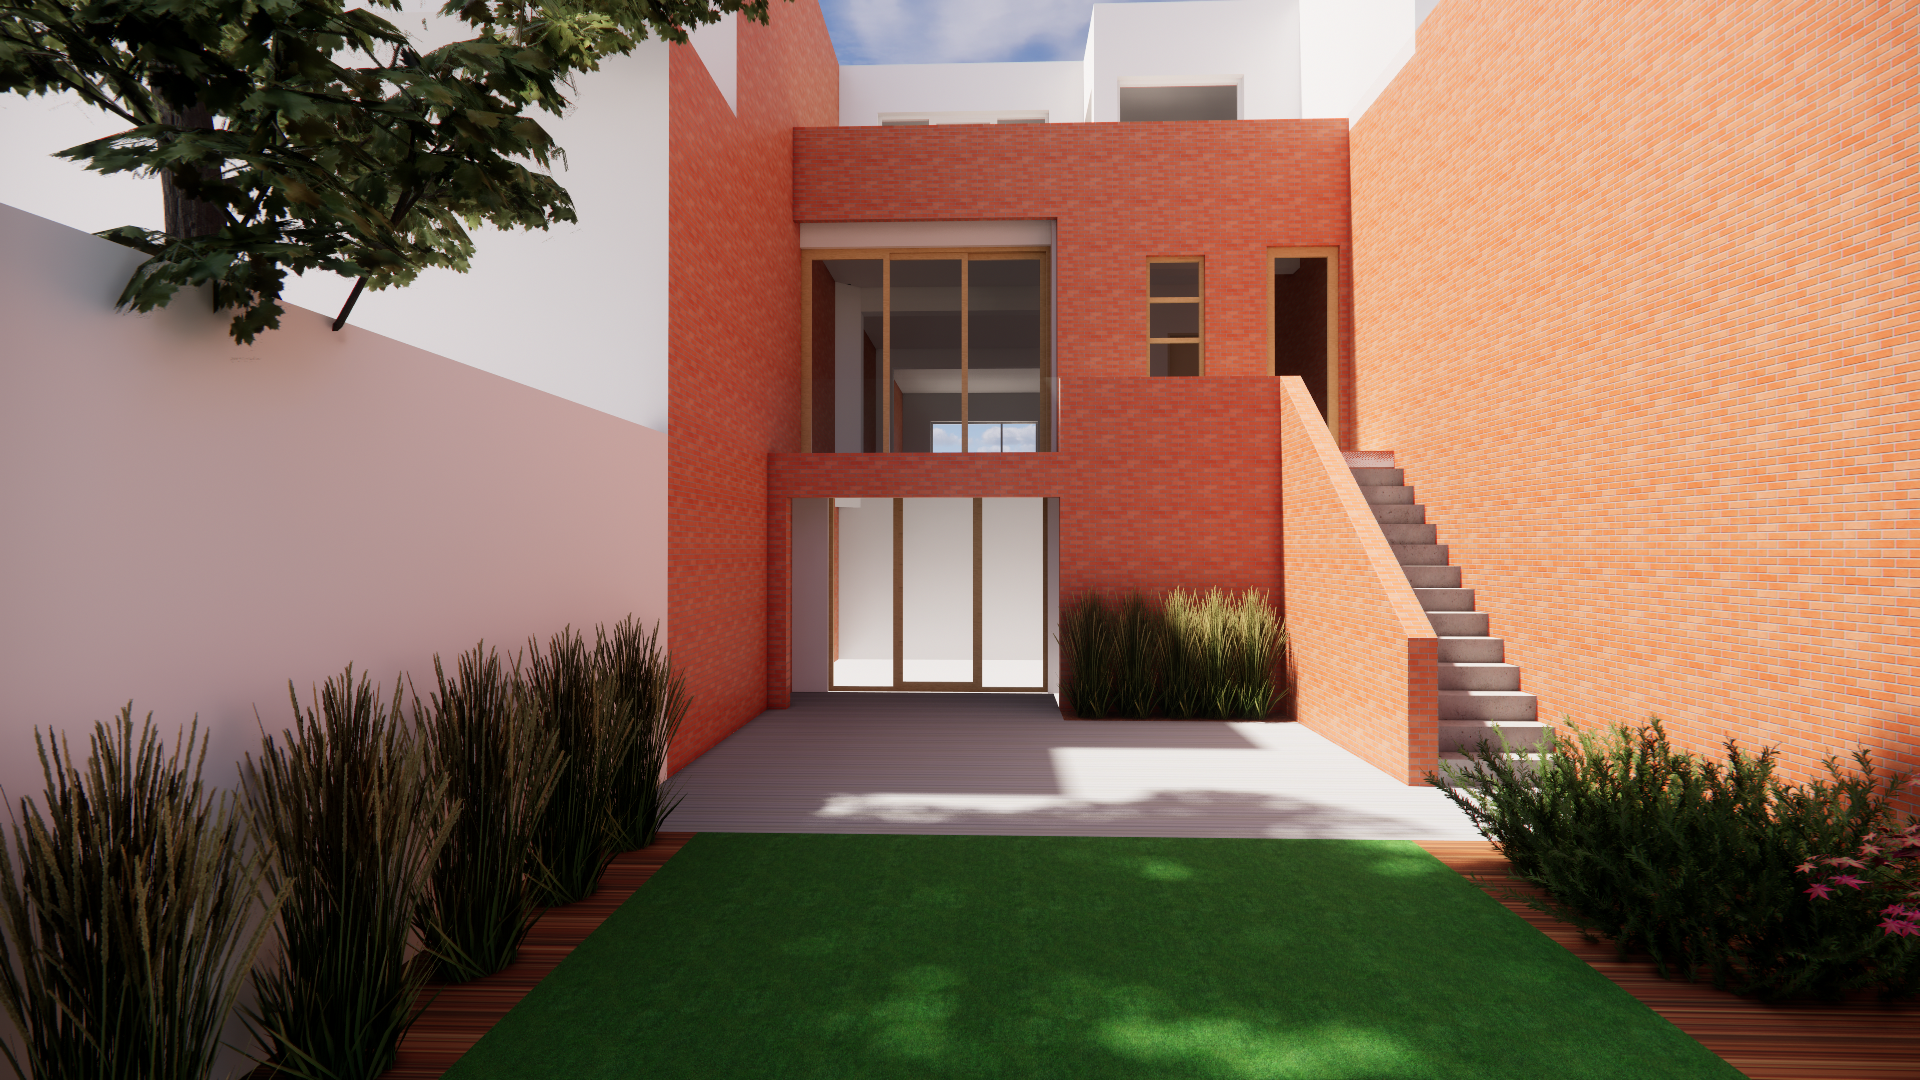
Renovation of a single family house in Mortsel
Research & Concept
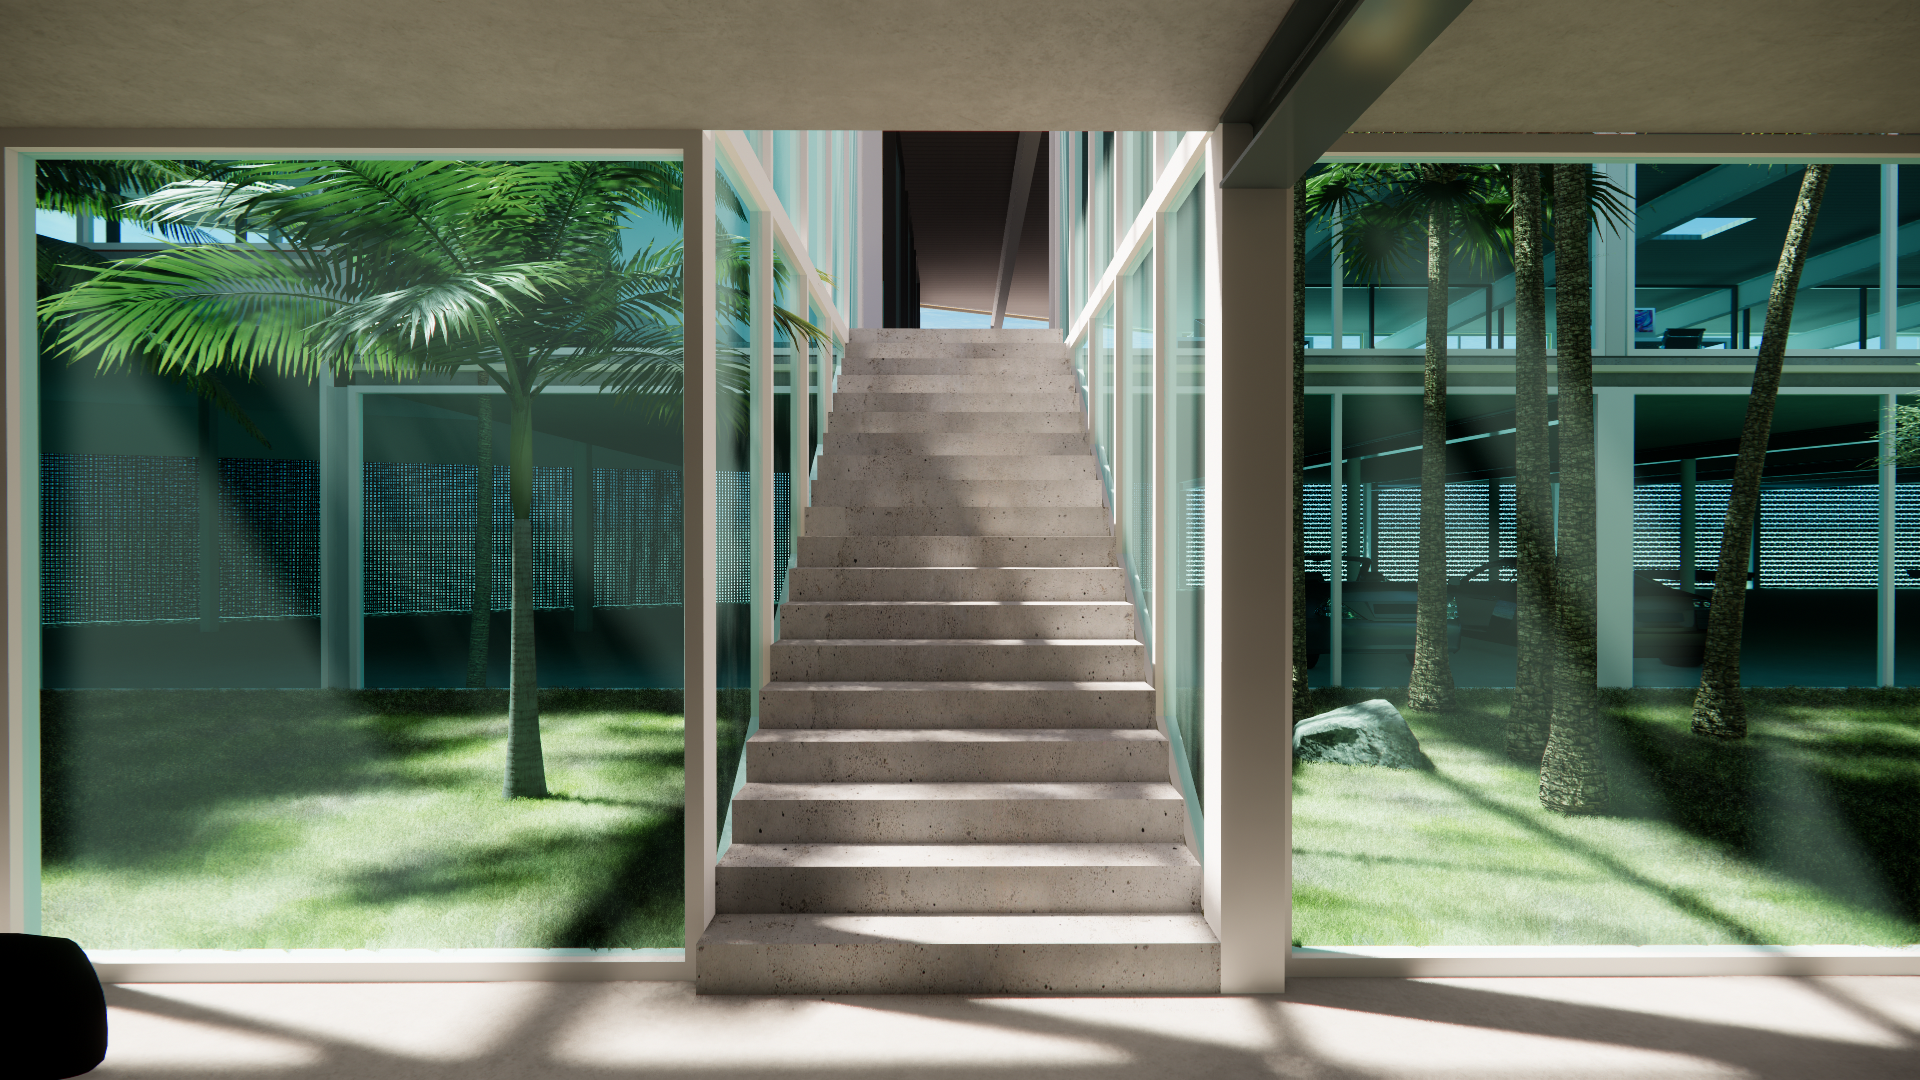
Office Reconstruction in Aartselaar
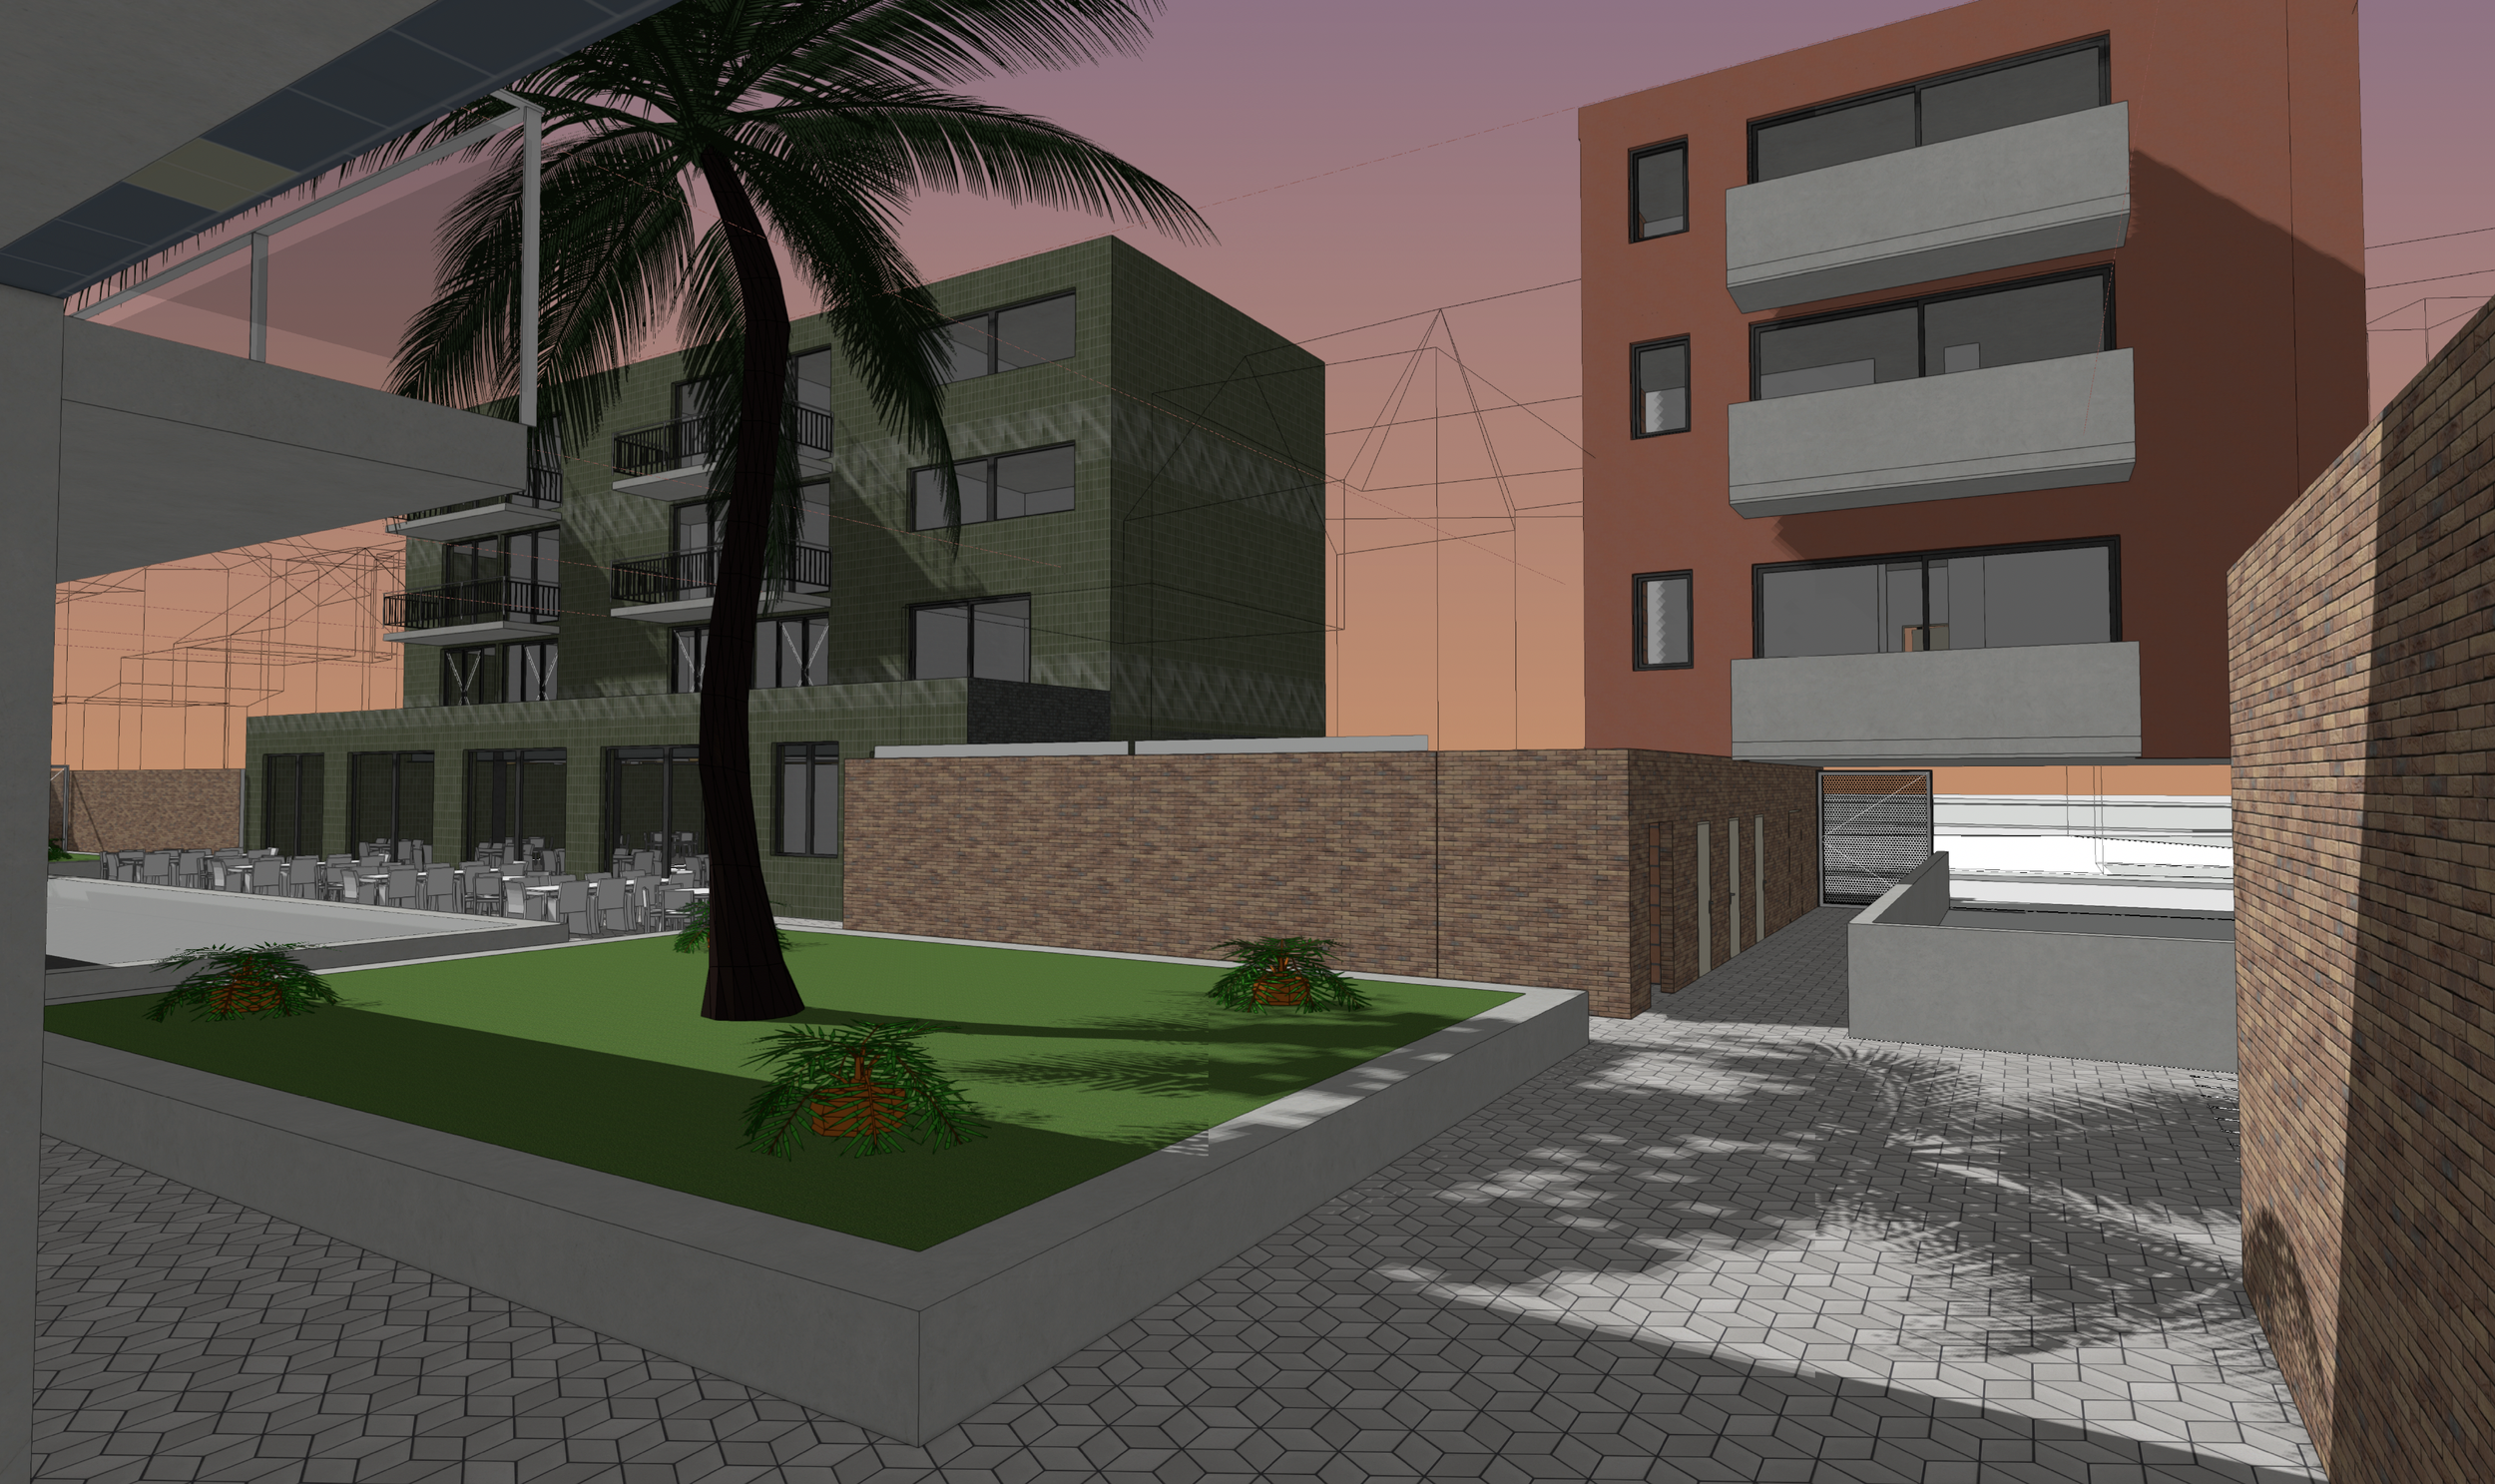
Transforming a warehouse into student housing in Antwerp
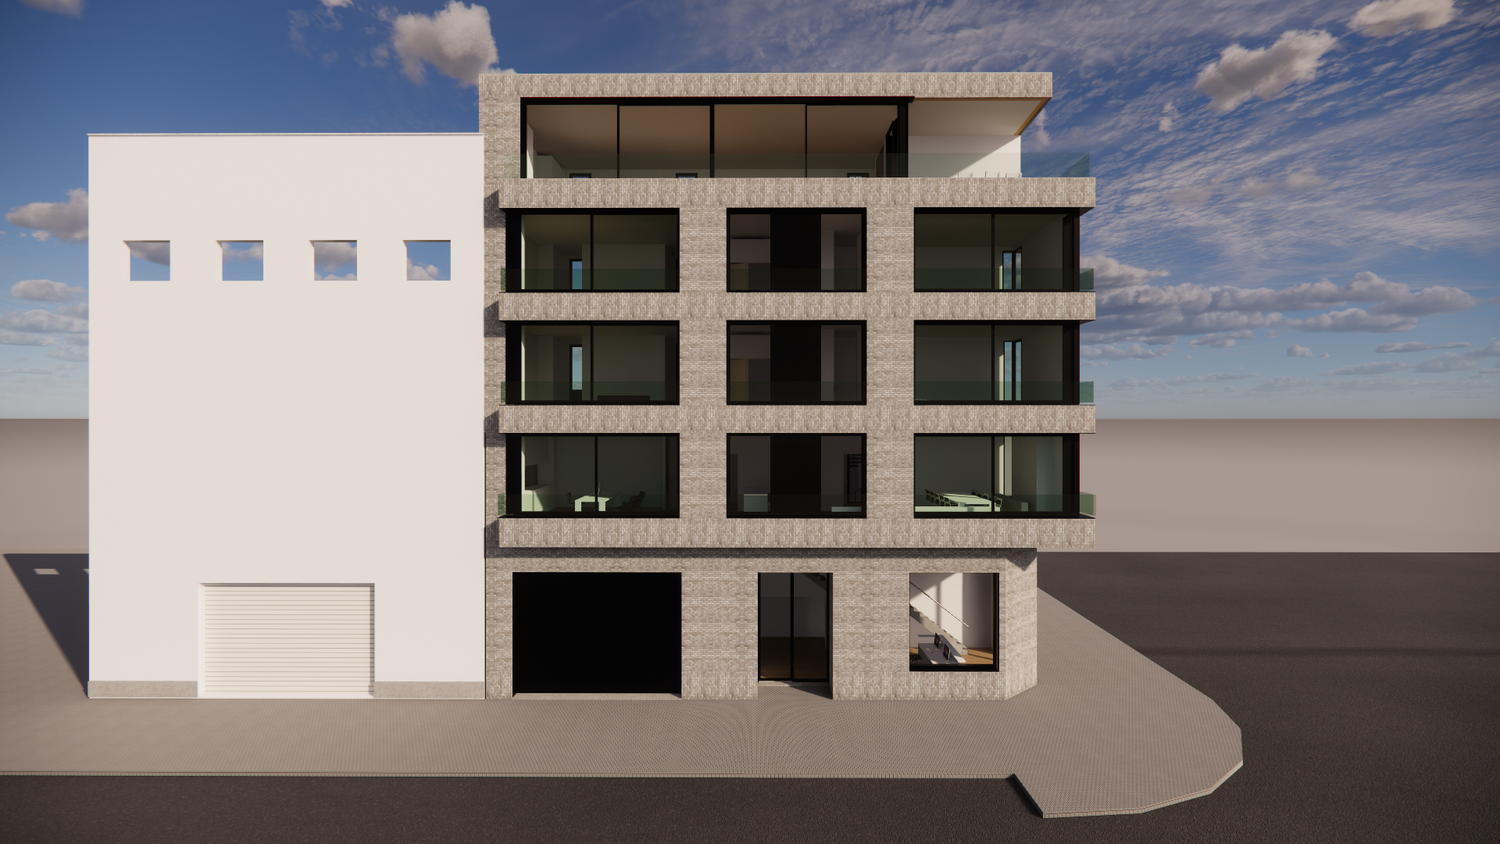
New built single family house in Antwerp
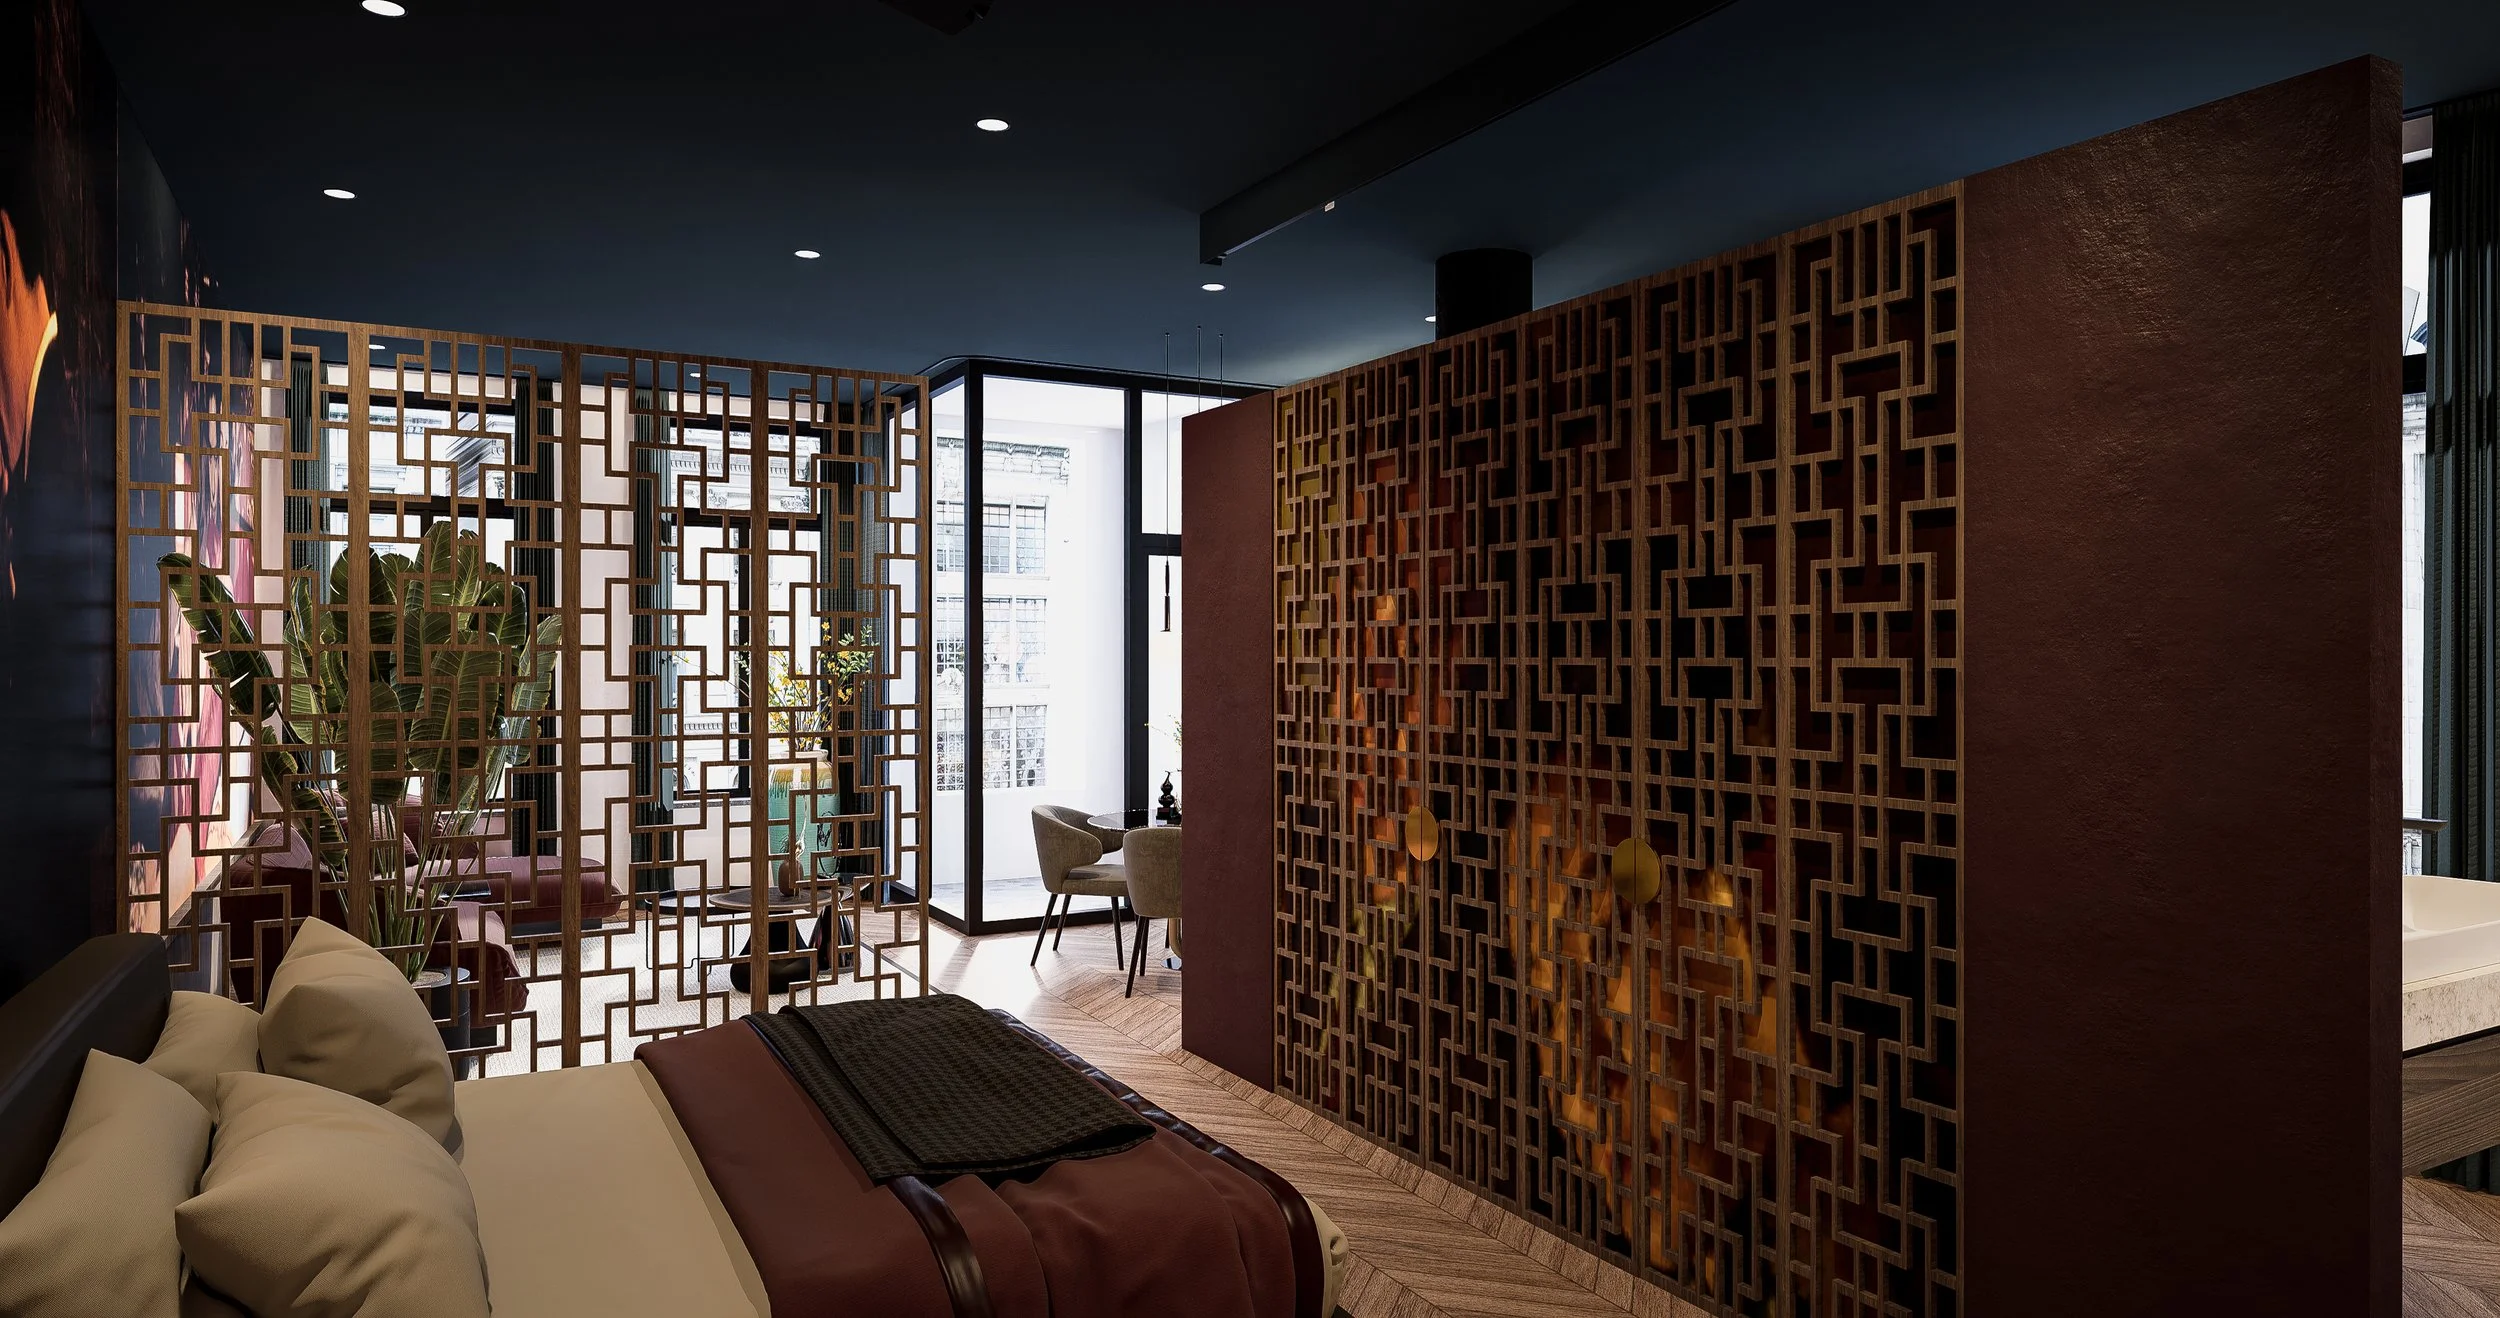
Cinema B&B in Antwerp